
Classic-inspired villa interiors
near Puerto Banús.
A personal expression of classic elegance within contemporary architecture, in Atalaya de Río Verde, Marbella.
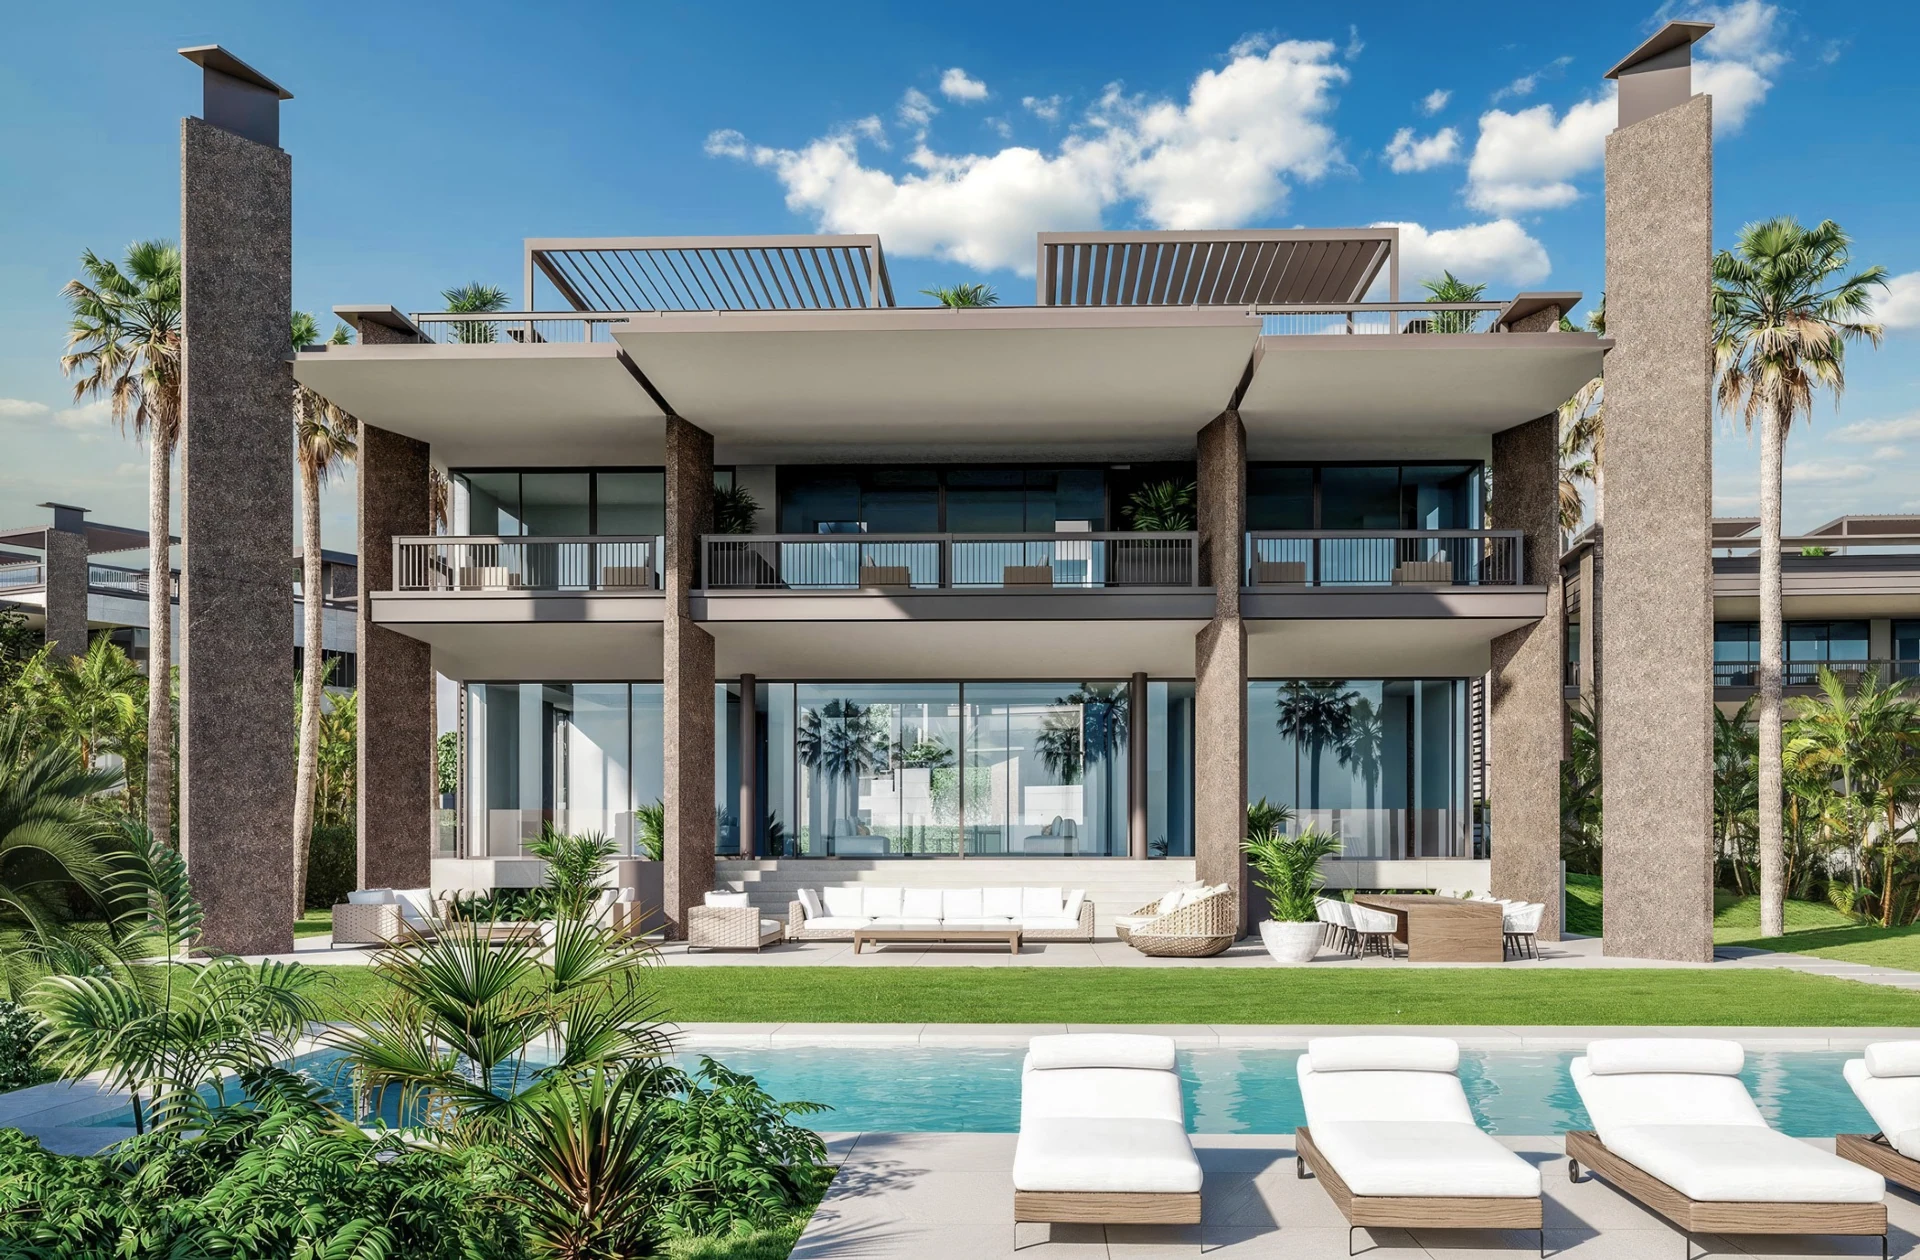
Palacetes de Banús at a glance
| Location | Atalaya de Río Verde, Nueva Andalucía, Marbella |
|---|---|
| Property | Villa with six en-suite bedrooms |
| Scale | Over 1,000 m² built on a 2,000 m² plot |
| Marbella Studio scope | Interior architecture, bespoke furniture and styling |
| Documentation | Photography of the completed interiors |
A complete interior
and furnishing scheme.
For this villa in Atalaya de Río Verde, Marbella Studio developed a complete interior design and furnishing scheme around the client’s preference for classic elegance. Bespoke furniture, upholstery, lighting and decorative finishes were brought together across the home. The photographed living spaces and individual bedrooms show how this coordinated approach gives generous contemporary rooms a coherent, personal character.
The intention.
The design response.
The brief. Introduce a classically inspired, personal interior within contemporary architecture and generous double-height spaces.
The response. Soft upholstery, expressive lighting, warm finishes and individually composed bedrooms bring intimacy to the villa’s large proportions.
What you can explore. Explore the living and dining rooms, private bedrooms and outdoor gathering areas in the photography collection.
Explore the related serviceA grand setting, made personal.
Palacetes de Banús sits in Atalaya de Río Verde, in Nueva Andalucía, a short distance from Puerto Banús. The villa’s generous proportions and double-height spaces offered a striking contemporary setting. Our interior design approach brought a more intimate, classically inspired character to that scale, guided by the client’s individual taste.
Rather than following a single decorative formula, the rooms combine soft silhouettes, richly textured upholstery and carefully chosen statement pieces. Decorative lighting, reflective surfaces and warm metallic accents introduce a sense of occasion, balanced by comfortable seating and a calm foundation of neutral tones.
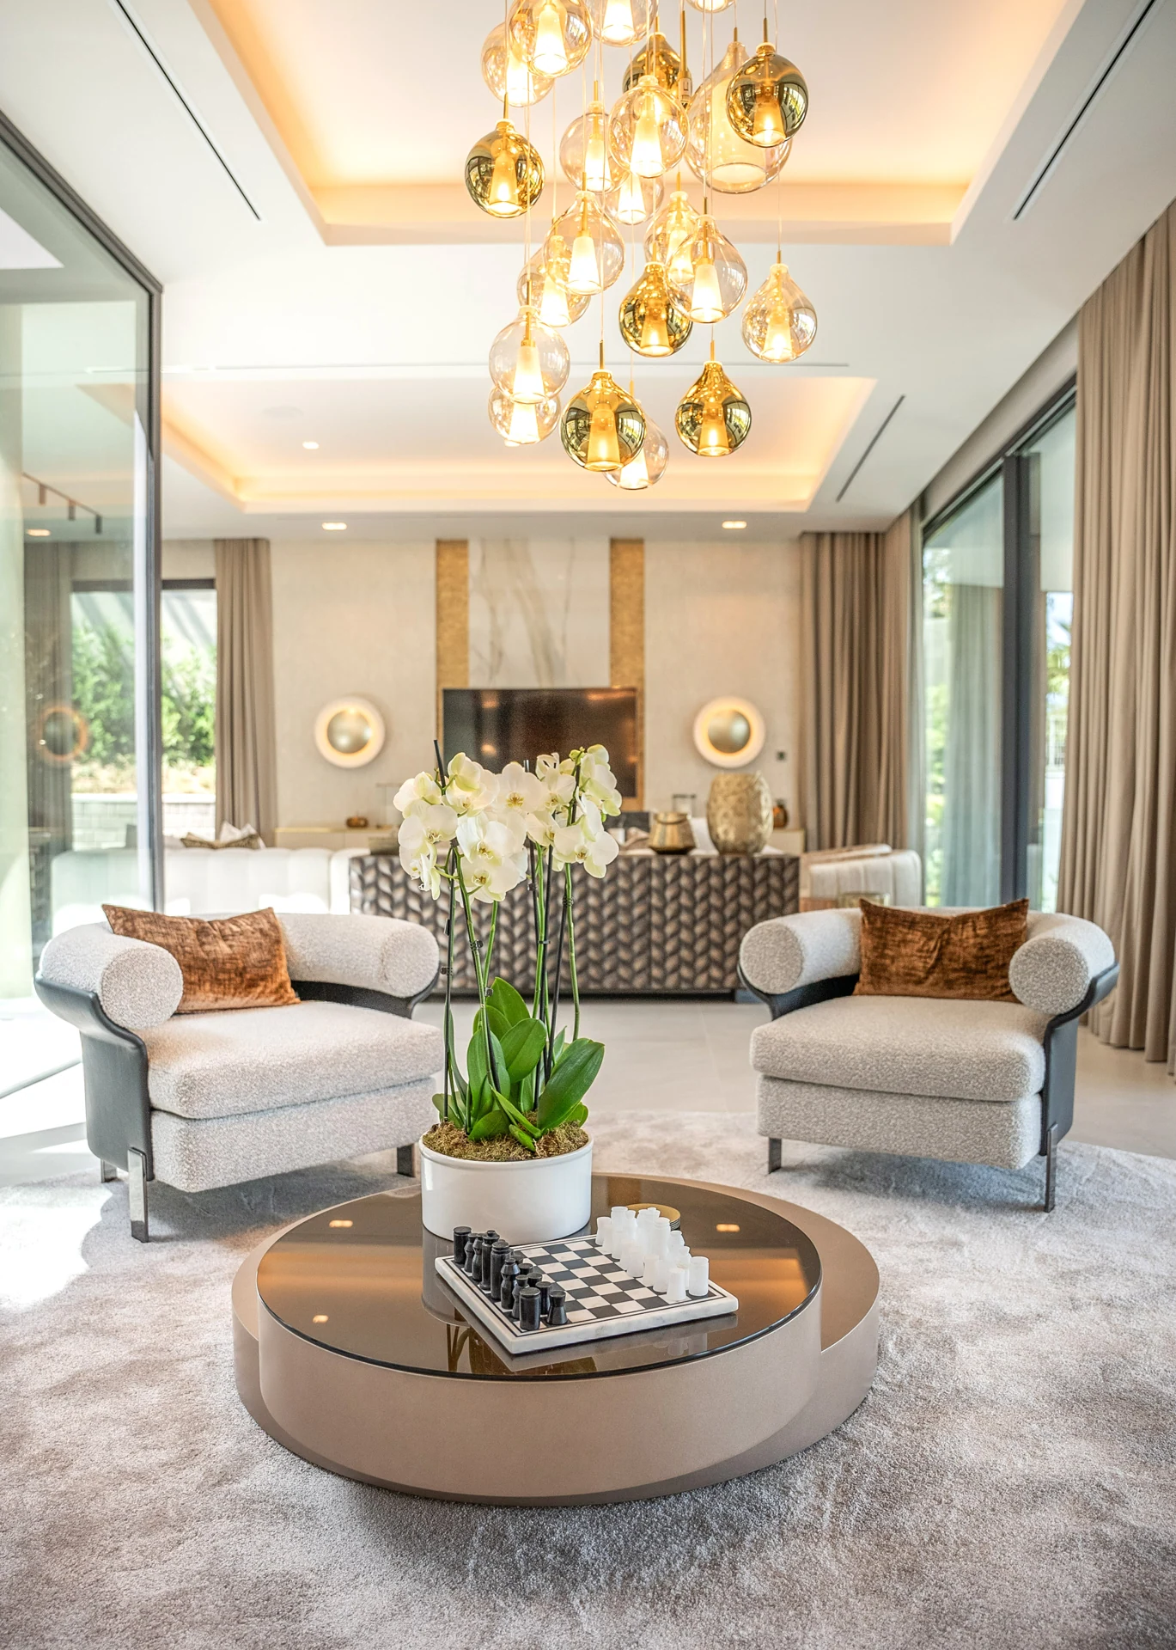
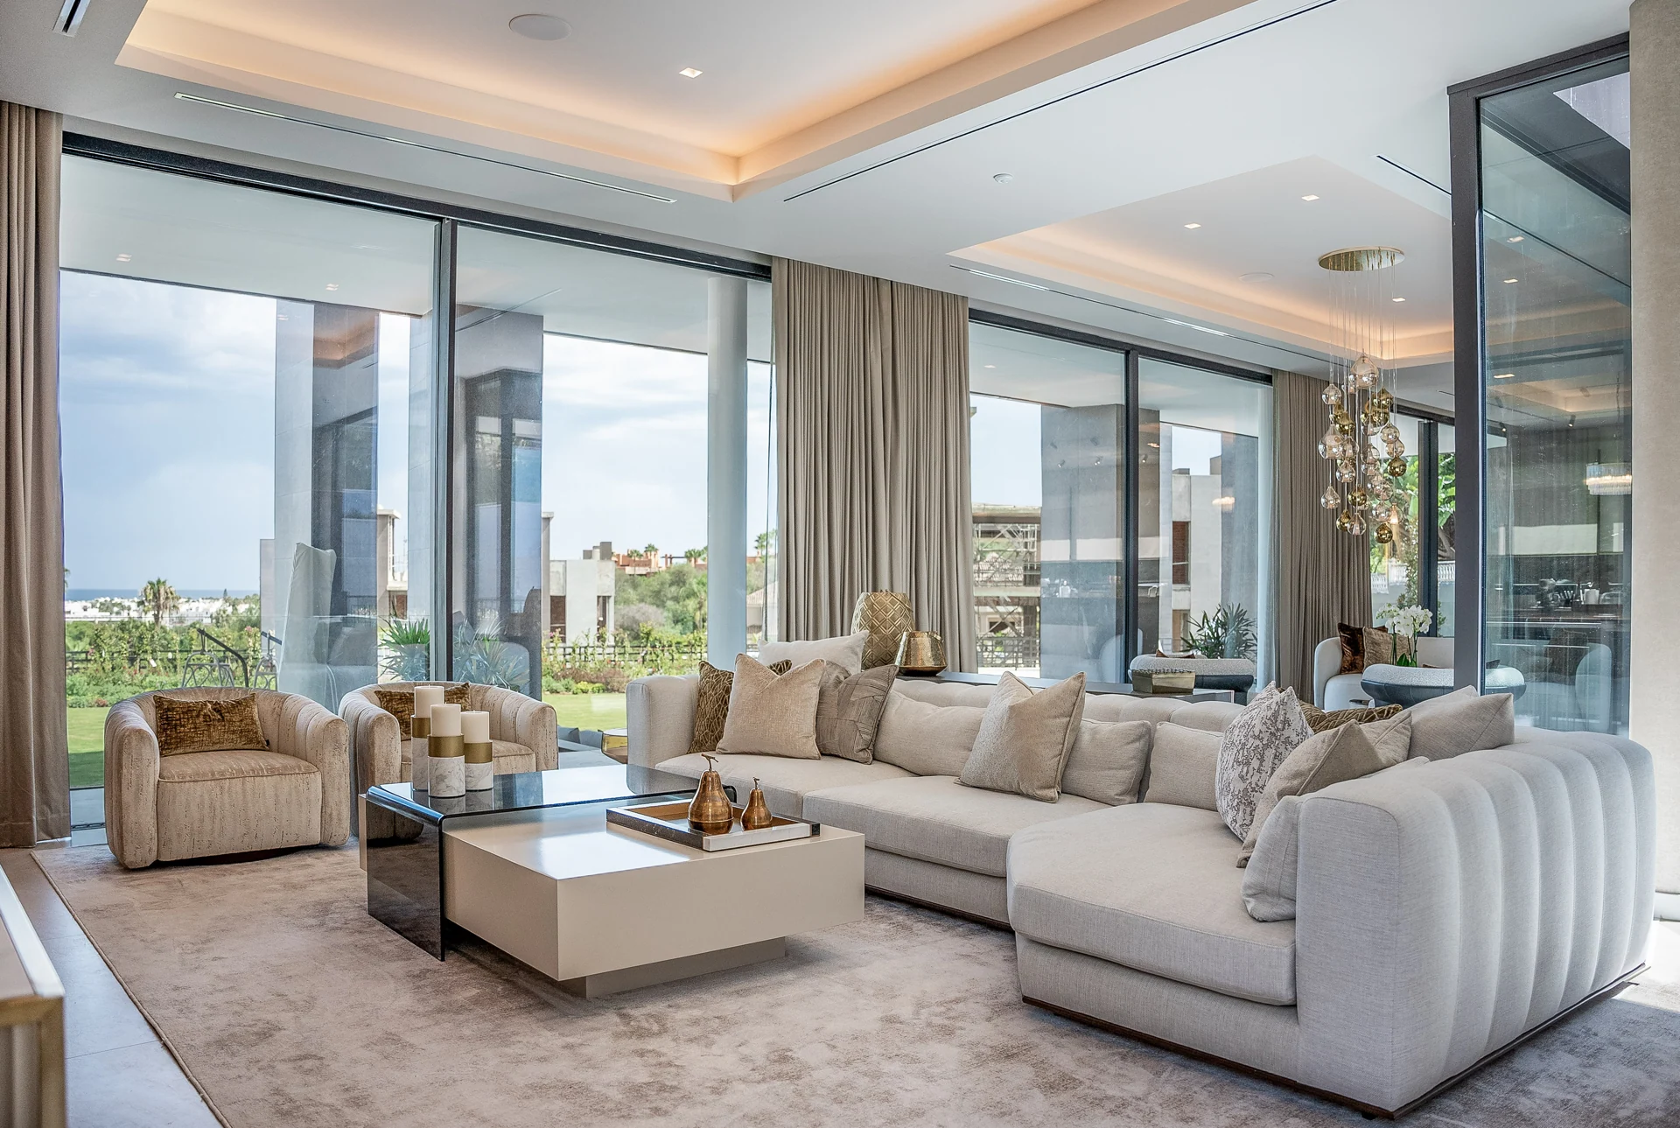
Classic elegance, interpreted for today.
In the main living and dining spaces, generous curtains, layered textiles and expressive chandeliers soften the architecture. The composition feels considered and welcoming: an elegant home shaped around the people who live in it, with the Mediterranean light and garden always close at hand.
This project shows how an interior designer in Nueva Andalucía can work with contemporary volumes while giving the home a distinctly personal, more classical identity.
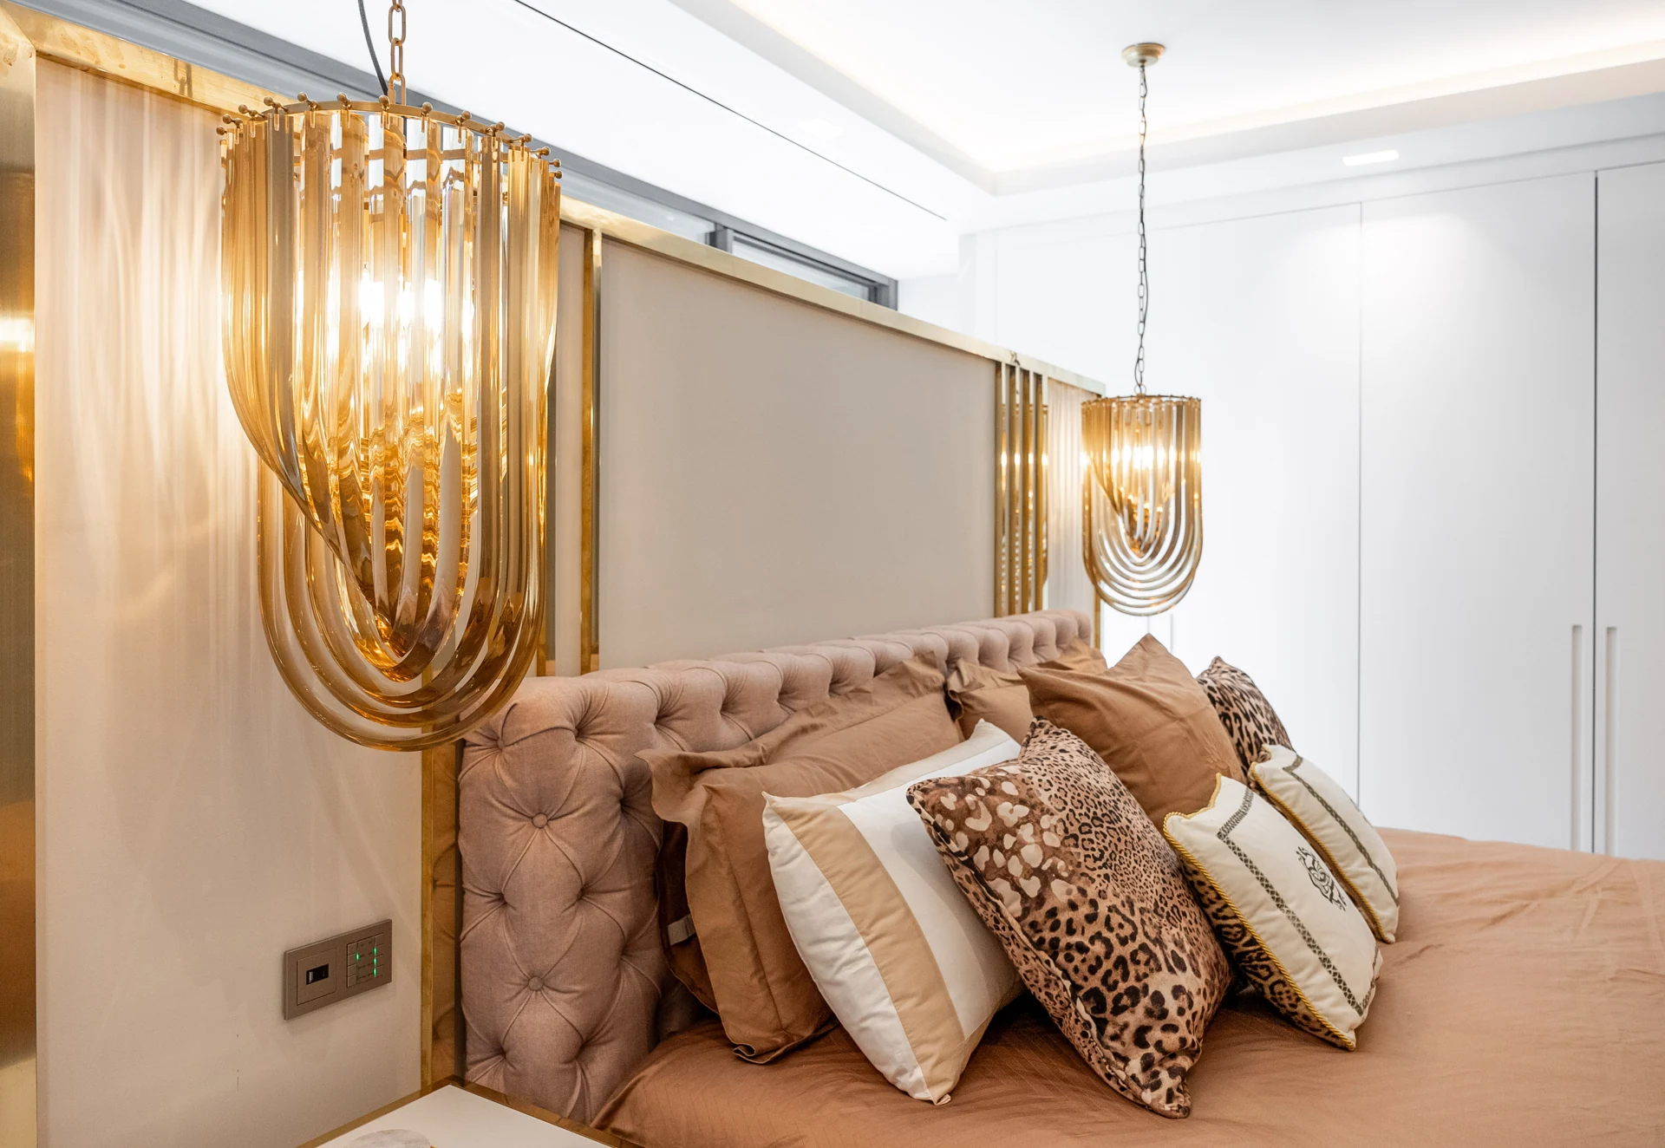
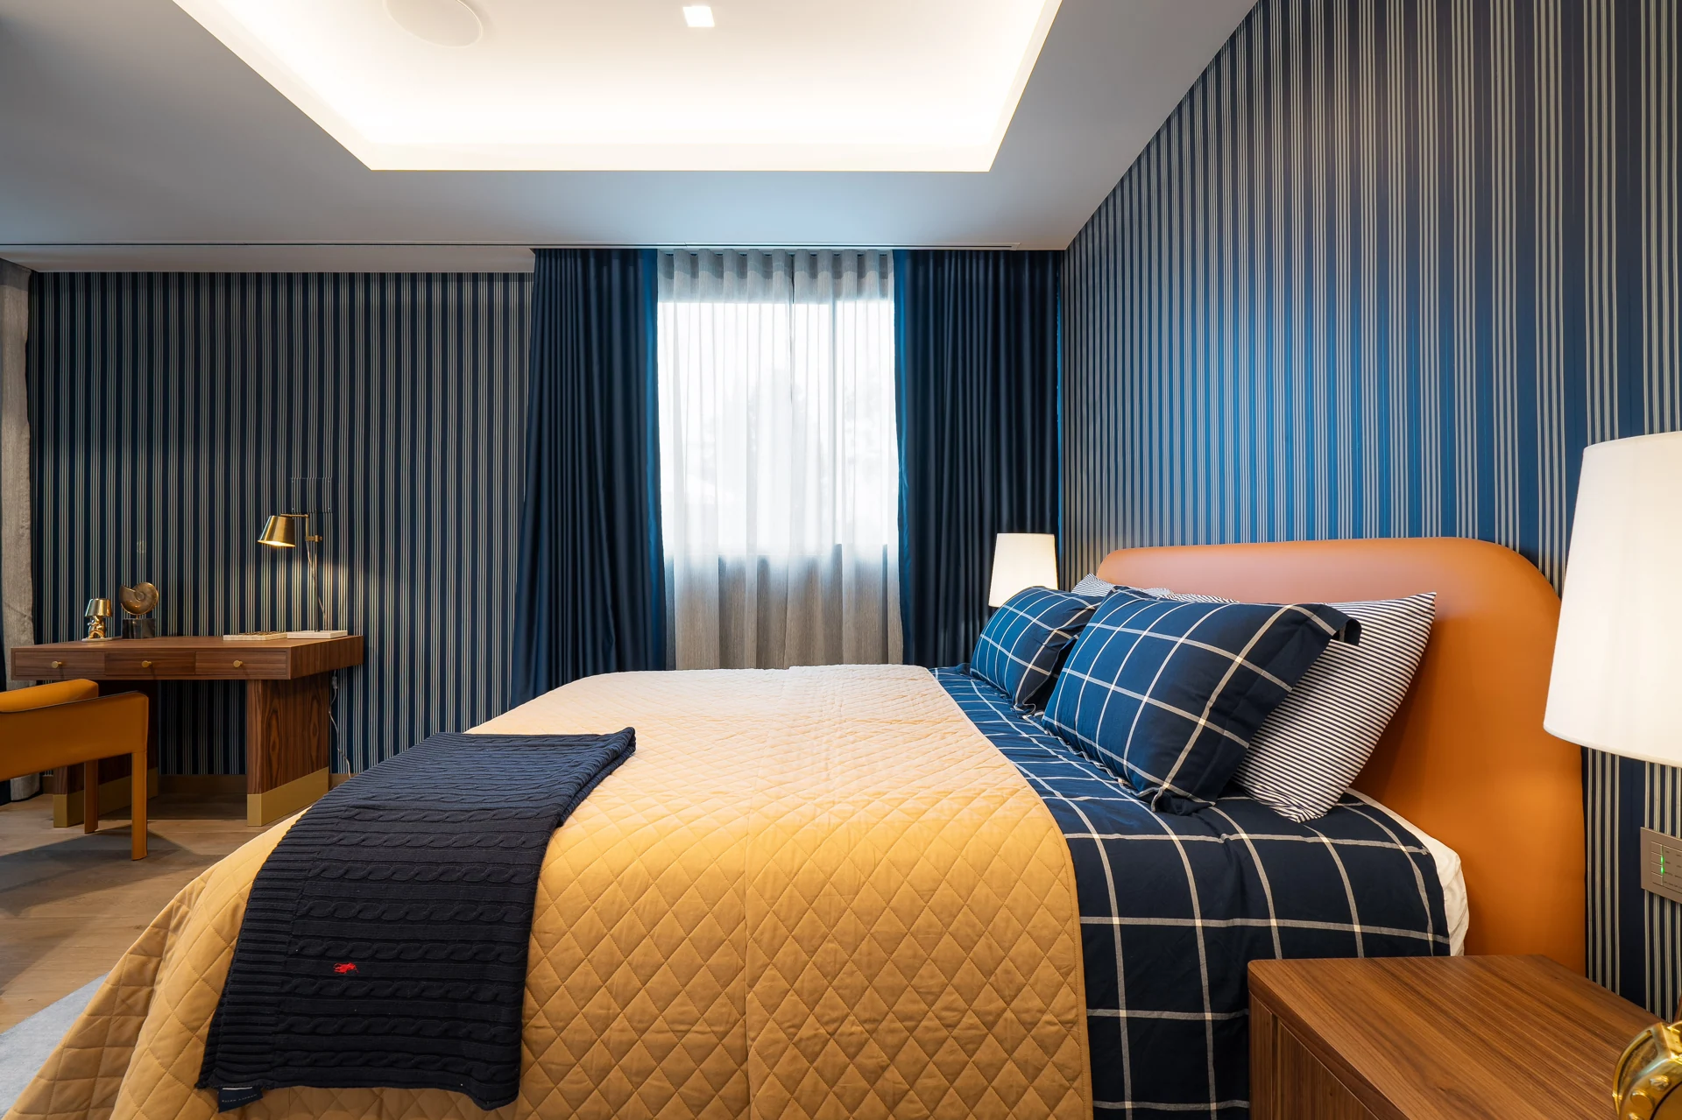
Private rooms with individual character.
The six en-suite bedrooms continue the emphasis on comfort, with upholstered headboards, tactile wall finishes and layered bedside lighting. Different palettes give each room its own atmosphere, from soft neutrals and warm timber to deeper blue panelling and brighter accents.
Bespoke furniture and joinery bring continuity across the home while allowing the details to reflect the client’s preferences.
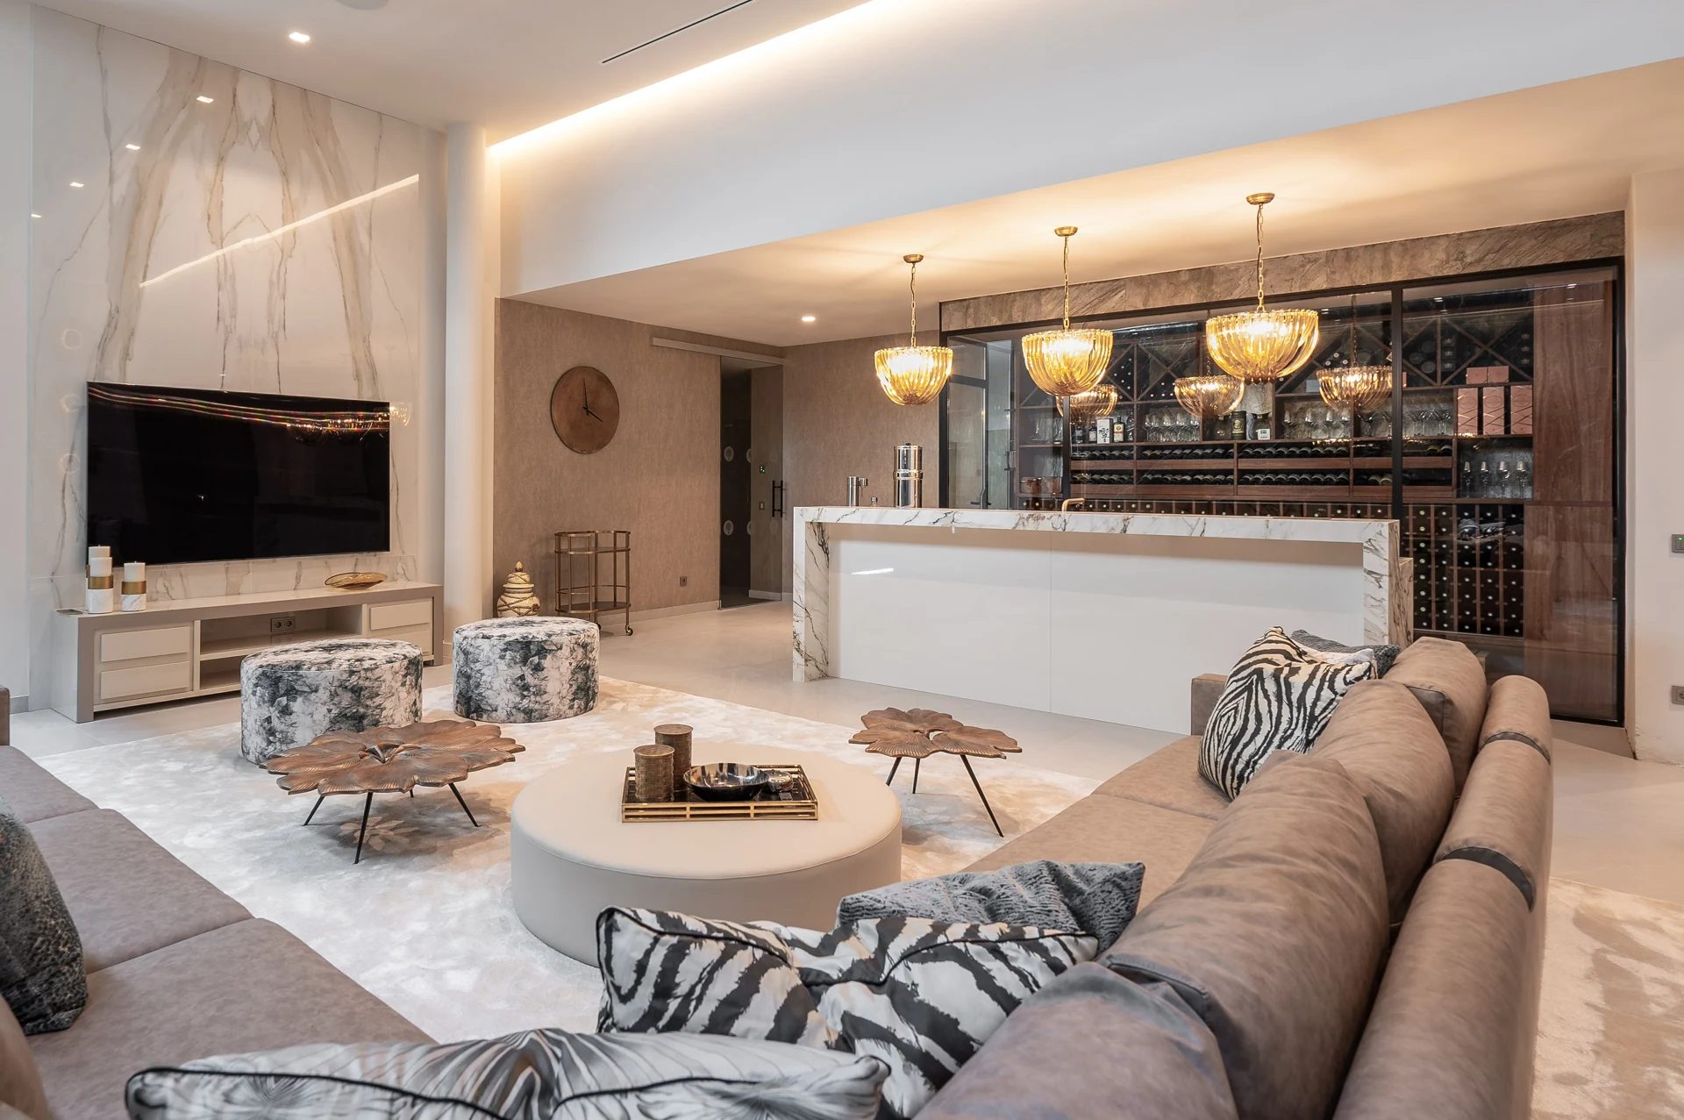
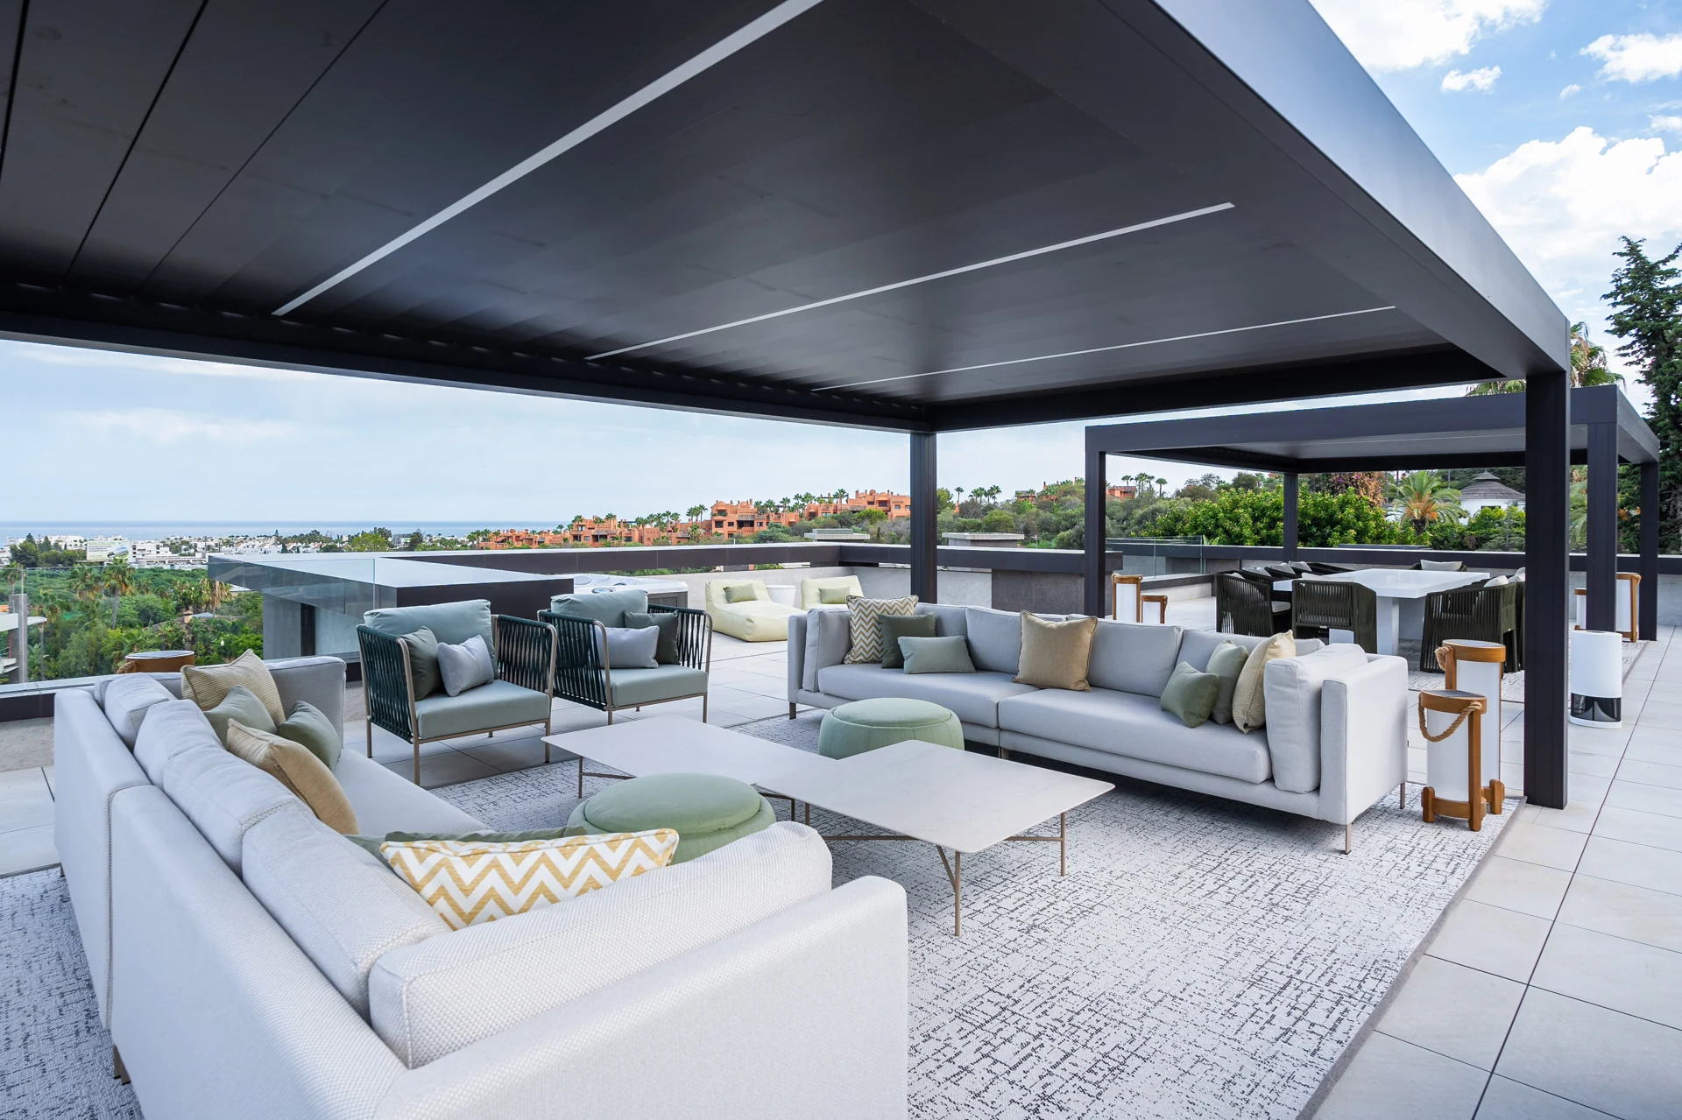
Space to gather, indoors and out.
The villa was planned for family life and entertaining, with a lower-level wellness and leisure floor including an indoor heated pool, private spa, wine cellar and cinema room. The photographed lounge and bar offer a relaxed counterpart to the principal living spaces.
Covered terraces and rooftop seating extend the way the home is enjoyed outdoors. Comfortable furniture and shaded gathering areas connect the interior design with life near Puerto Banús and the wider Marbella coastline.
Design decisions behind the interiors
Lighting a double-height room
The living and dining photographs show how chandeliers introduce a point of focus below the full height of the room. Curtains extend the eye upwards at the openings, while seating and tables establish the human scale where people gather. Reflective accents carry a little of the light across the room. Warm metals and textured fabrics make these pieces feel connected to the seating and the rest of the scheme.
Making classical details feel at home
The design brings the client’s preference for classic elegance into rooms with contemporary proportions. Curves in the upholstered pieces soften the geometry of the architecture. Decorative details appear at different scales, from larger light fittings to fabric textures and finishes that are appreciated up close. A neutral base allows these choices to read clearly and leaves space for the brighter colours seen in some of the private rooms.
Designing the six bedrooms as individual rooms
The bedrooms share ideas about comfort, such as upholstered headboards and lighting at the bed. Their palettes change with the character of each room. In the photography, warm timber and neutral textiles make some spaces feel quieter, while deeper blue panelling and brighter accents give others more emphasis. The common thread is the way the furniture and wall treatments define the area around the bed.
From formal rooms to relaxed gatherings
The principal living areas and the leisure floor serve different uses. The bar and entertainment lounge offer another setting for gathering, while covered terraces and rooftop seating give people places to sit outdoors. Furniture groups mark where people can pause or talk in each setting. These changes in atmosphere give the villa variety while the recurring warm tones and layered materials keep the rooms related.
Explore Palacetes de Banús.
40 photographsView all project photographs
Planning villa interiors near Puerto Banús?
Explore our interior design services in Marbella and design and furnishing service, or discover our El Madroñal villa project in Benahavís.
Discuss your project →