
Apartment interiors near Puerto Banús.
Warm textures, thoughtful lighting and spaces that bring everyday life together.
Interior design concept · Architectural visualisations
Explore the design ↓A short, silent walkthrough · Pause or expand the film at any time.
Concept design
and follow-through.
For this Los Olivos apartment near Puerto Banús, Marbella Studio developed the interior design concept and provided extensive design follow-up during the works. The scope combined the initial proposal with continued attention to the design as the project progressed. The film and still images shown here remain architectural visualisations of that proposal, illustrating the intended interiors rather than documenting the completed work.
The intention.
The design response.
The brief. Give the lounge, dining area and kitchen a coherent identity, with different settings for conversation, quiet time and entertaining.
The response. Timber detailing, rounded furniture, illuminated niches and a restrained palette link the open living spaces. The bedroom and cinema concepts explore more private atmospheres.
What you can explore. The film and still images present the design proposal. They are architectural visualisations rather than photographs of completed work.
Explore the related serviceConnected spaces, a considered atmosphere.
Set in the Los Olivos urbanisation, beside Los Naranjos and close to Puerto Banús, this spacious apartment is the setting for a warm, coordinated interior design concept.
Los Olivos explores a warm, contemporary approach to apartment living. The design brings the lounge, dining area and kitchen into a shared visual language, using gentle colours, rounded furniture and timber detailing to create continuity between each space.
The palette is quiet, but the details have presence. Pale upholstery sits alongside textured finishes, sculptural tables and carefully placed lighting. The result is a home imagined for both relaxed evenings and time spent together.
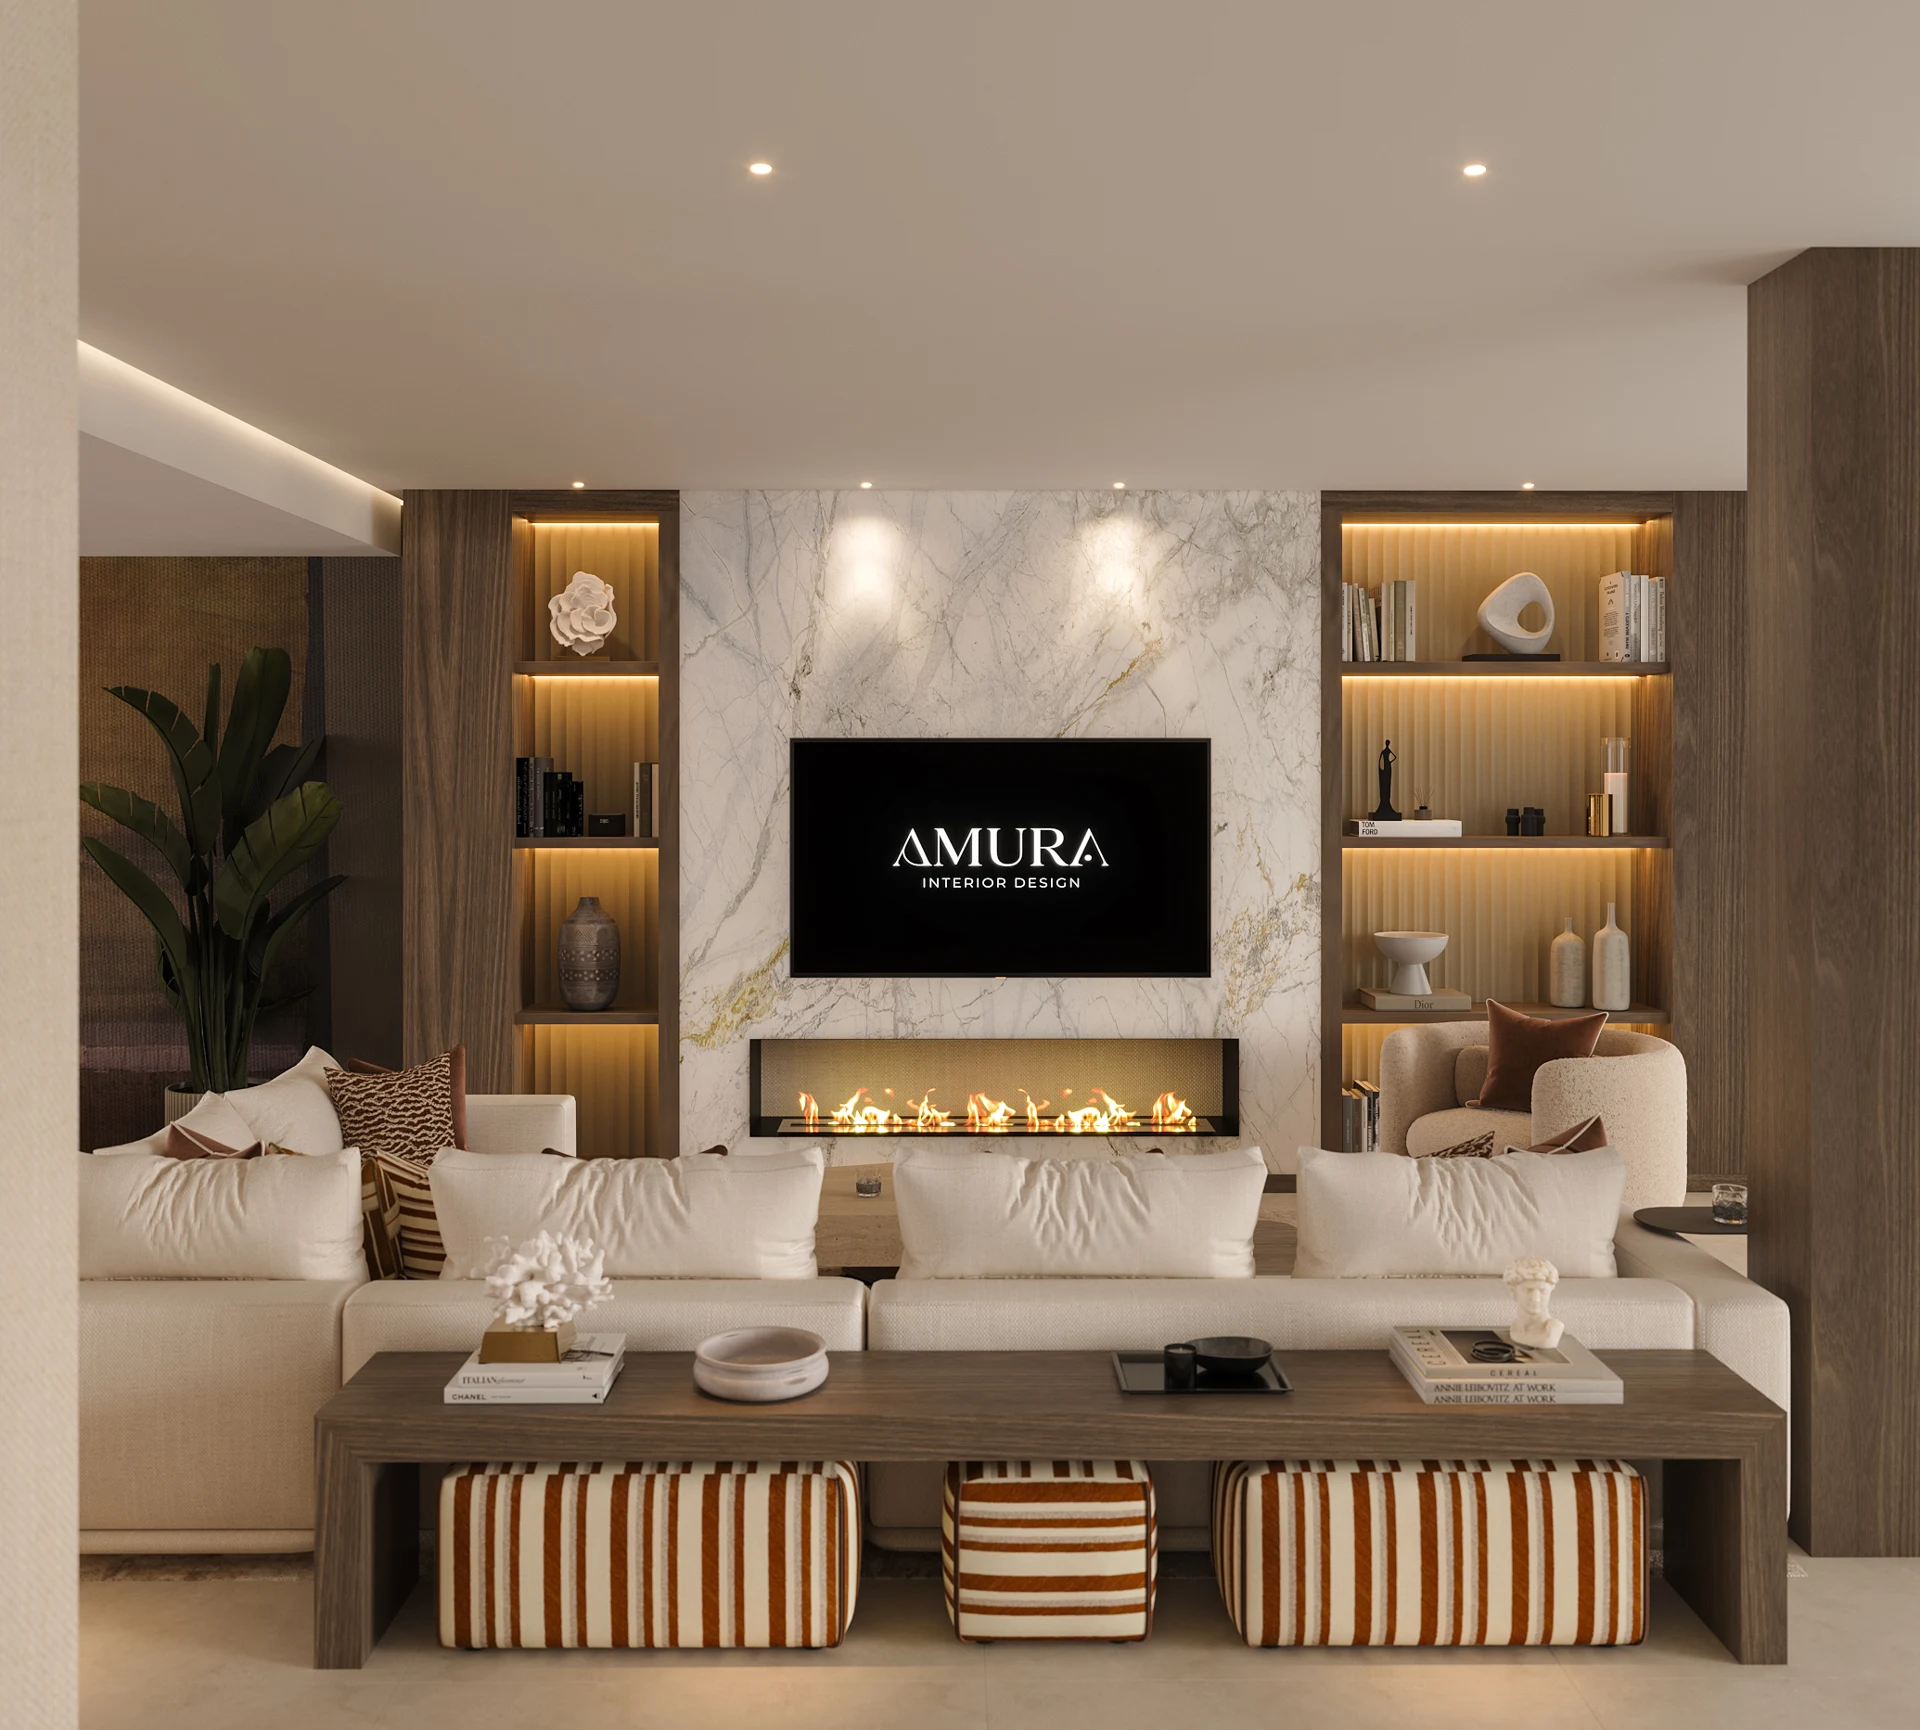

A living room with layers of comfort.
Generous sofas and curved occasional chairs define different places to sit, talk or read. Open shelving and illuminated niches introduce depth, while a central fireplace composition gives the main lounge a clear focal point.
The visualisations balance open sightlines with smaller moments of intimacy: a quiet reading corner, a low table within easy reach, and soft lighting that gives the room a more settled evening atmosphere.
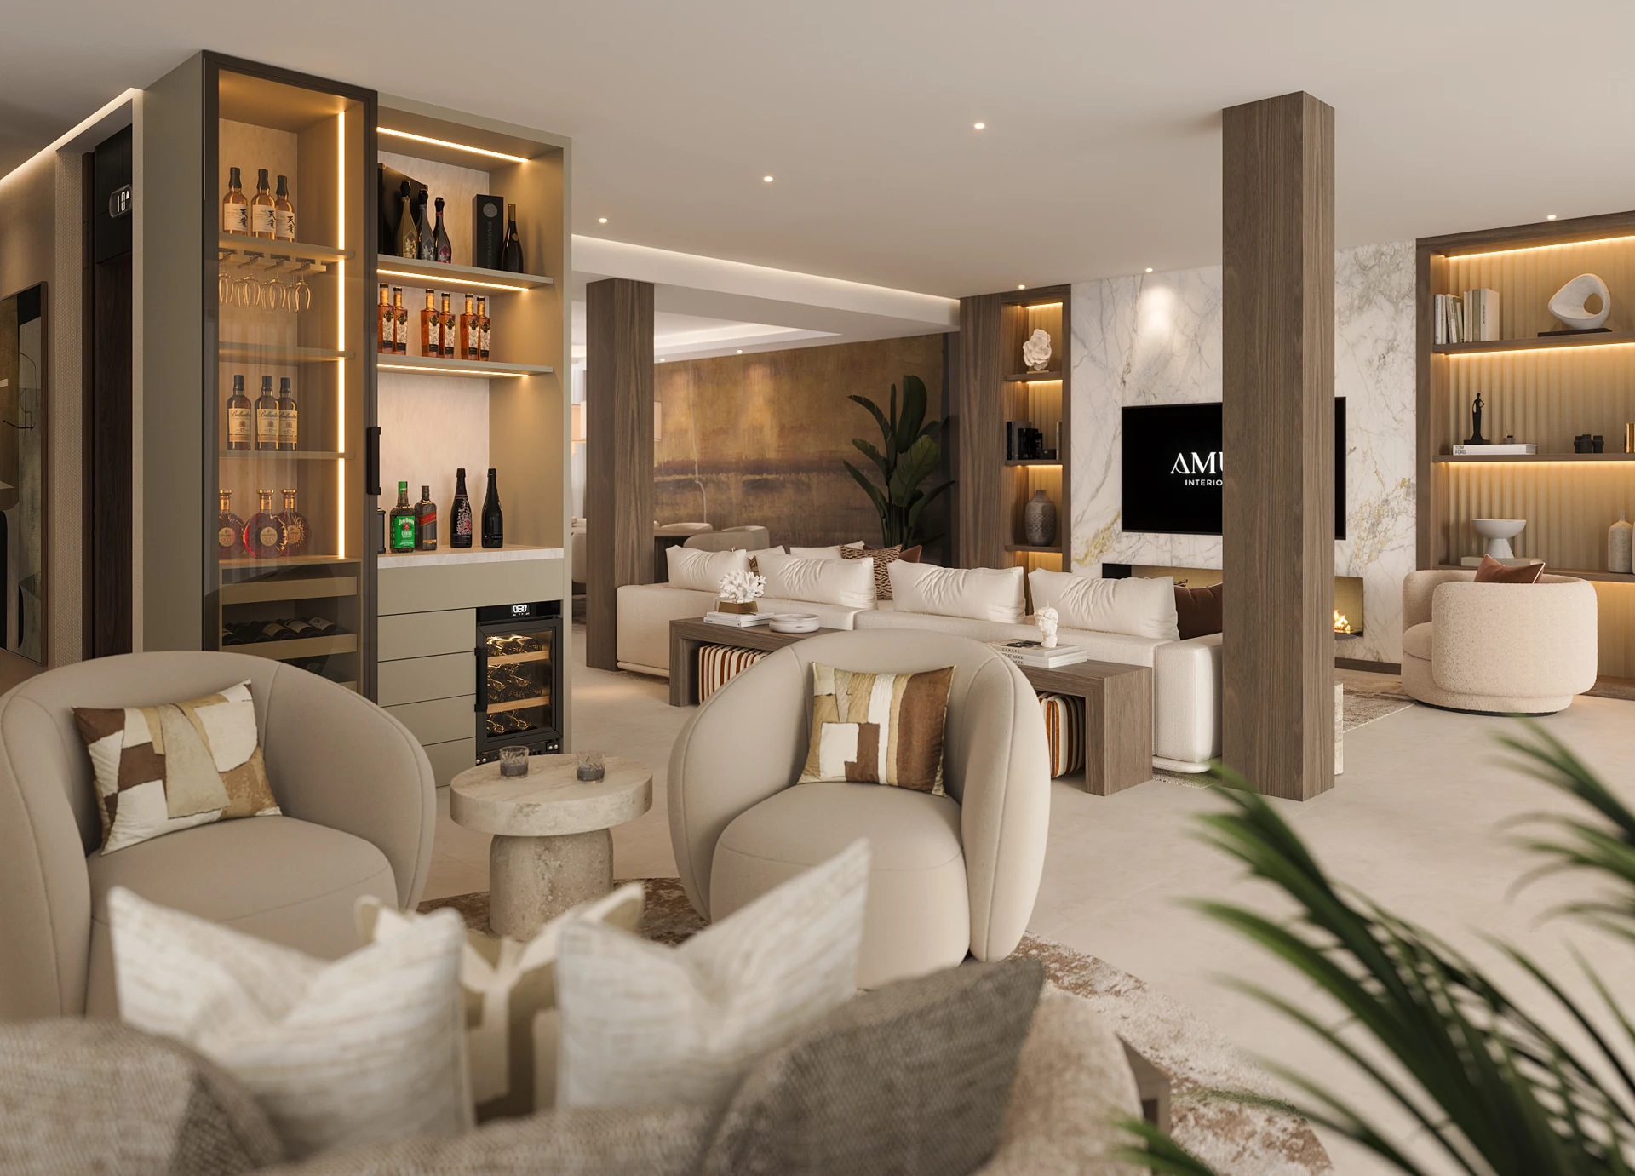
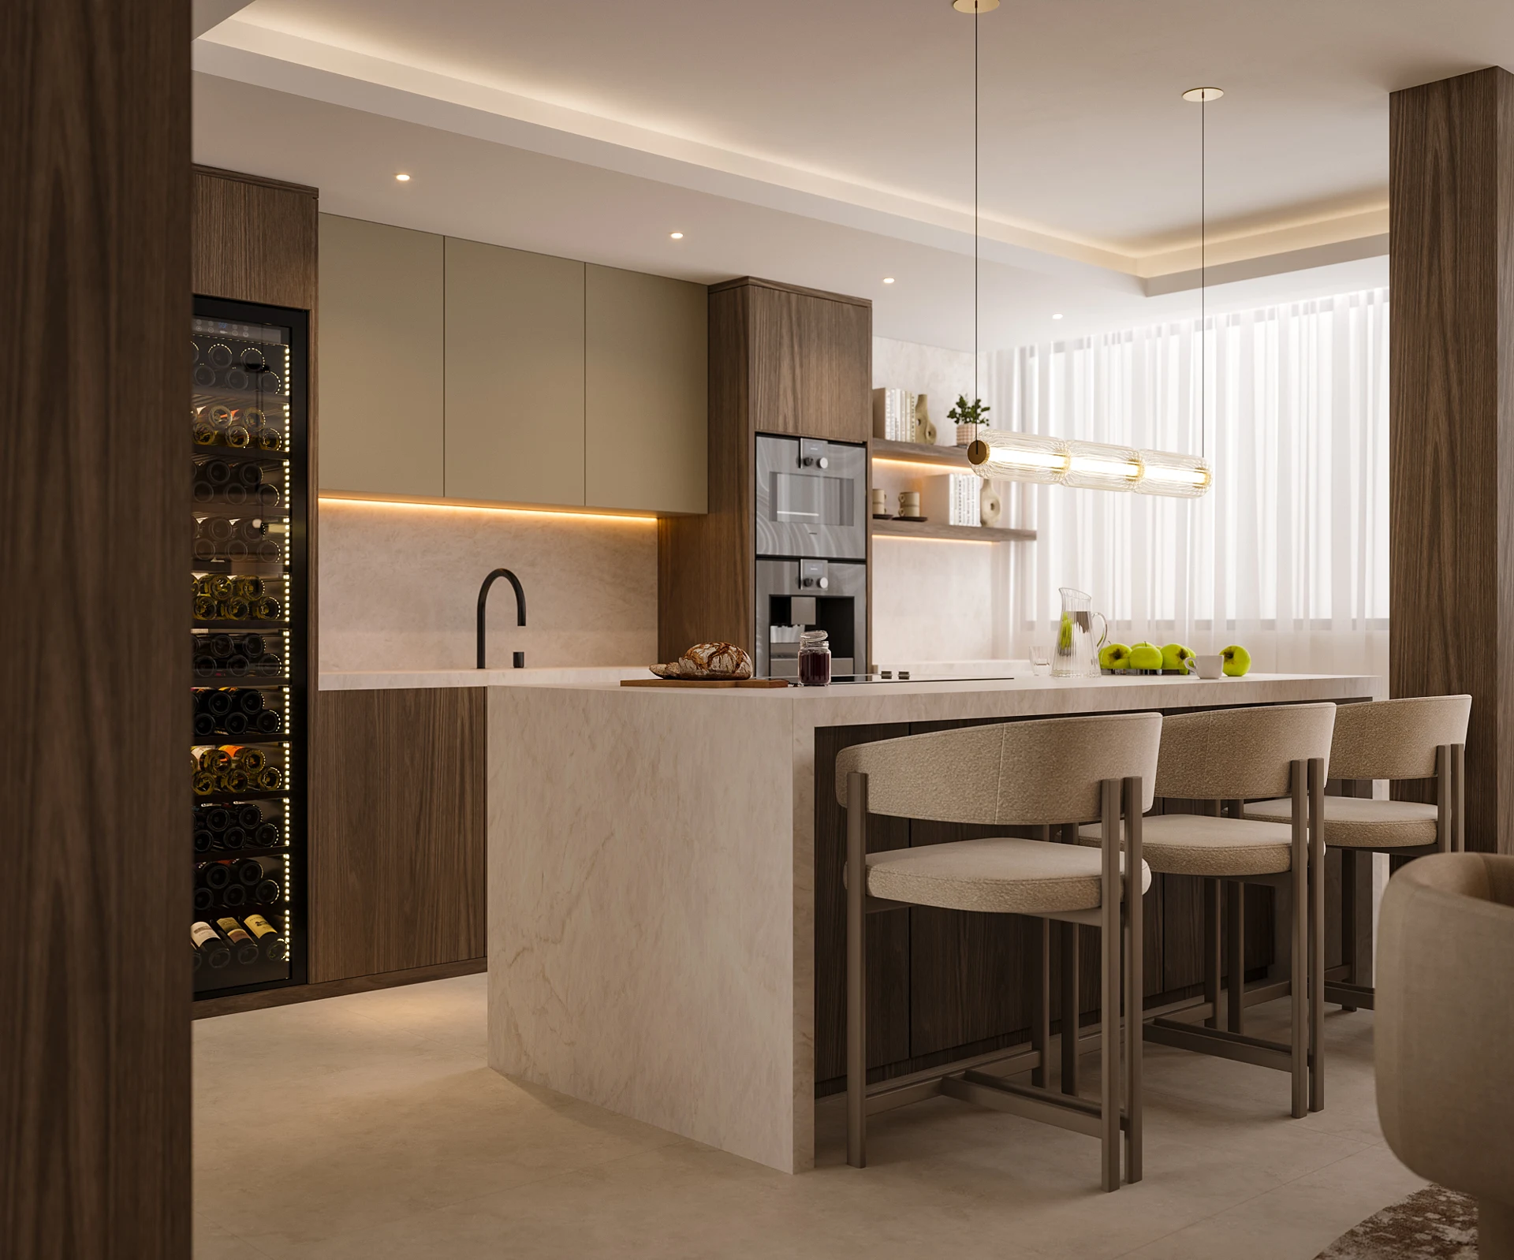
The kitchen and dining area, brought together.
A rounded dining table and upholstered chairs soften the transition towards the kitchen. Pendant lights help define the dining area, while the island offers a more informal place to gather.
Timber-fronted cabinetry, pale surfaces and a glazed drinks display tie these spaces back to the living room. The emphasis is on a coordinated interior that feels welcoming and easy to inhabit.
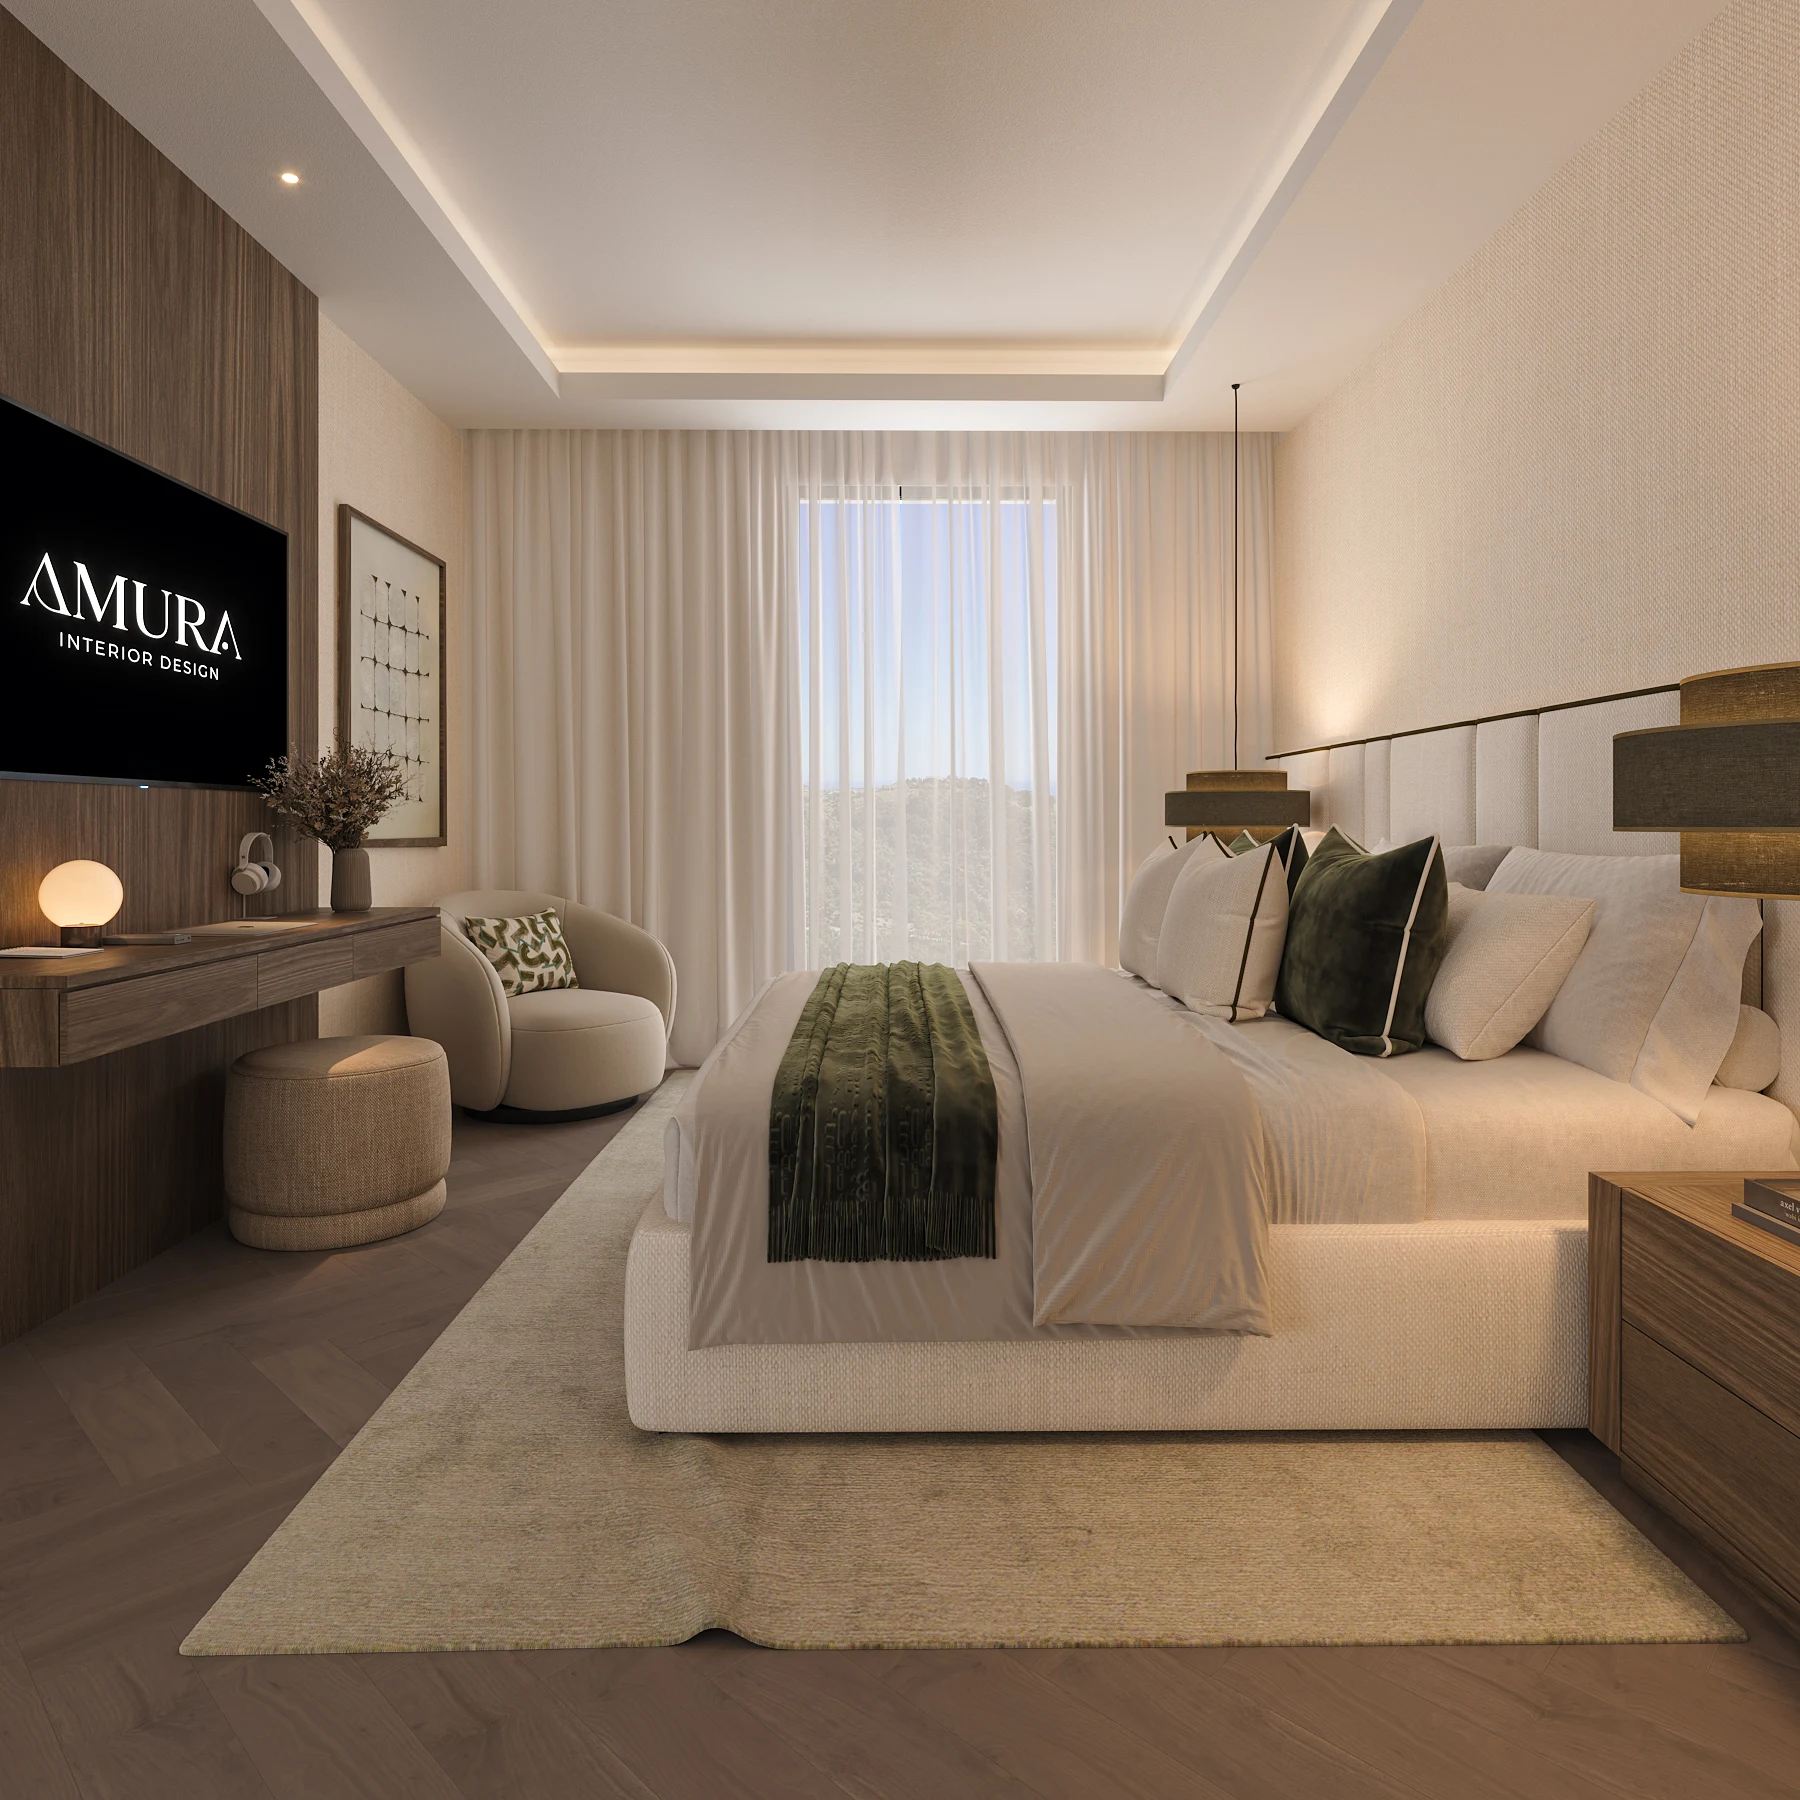
Rest, retreat and a little escape.
The bedroom scheme continues the layered approach through upholstered furniture, warm timber and indirect lighting. Full-height curtains and a restrained palette give the private rooms a softer character.
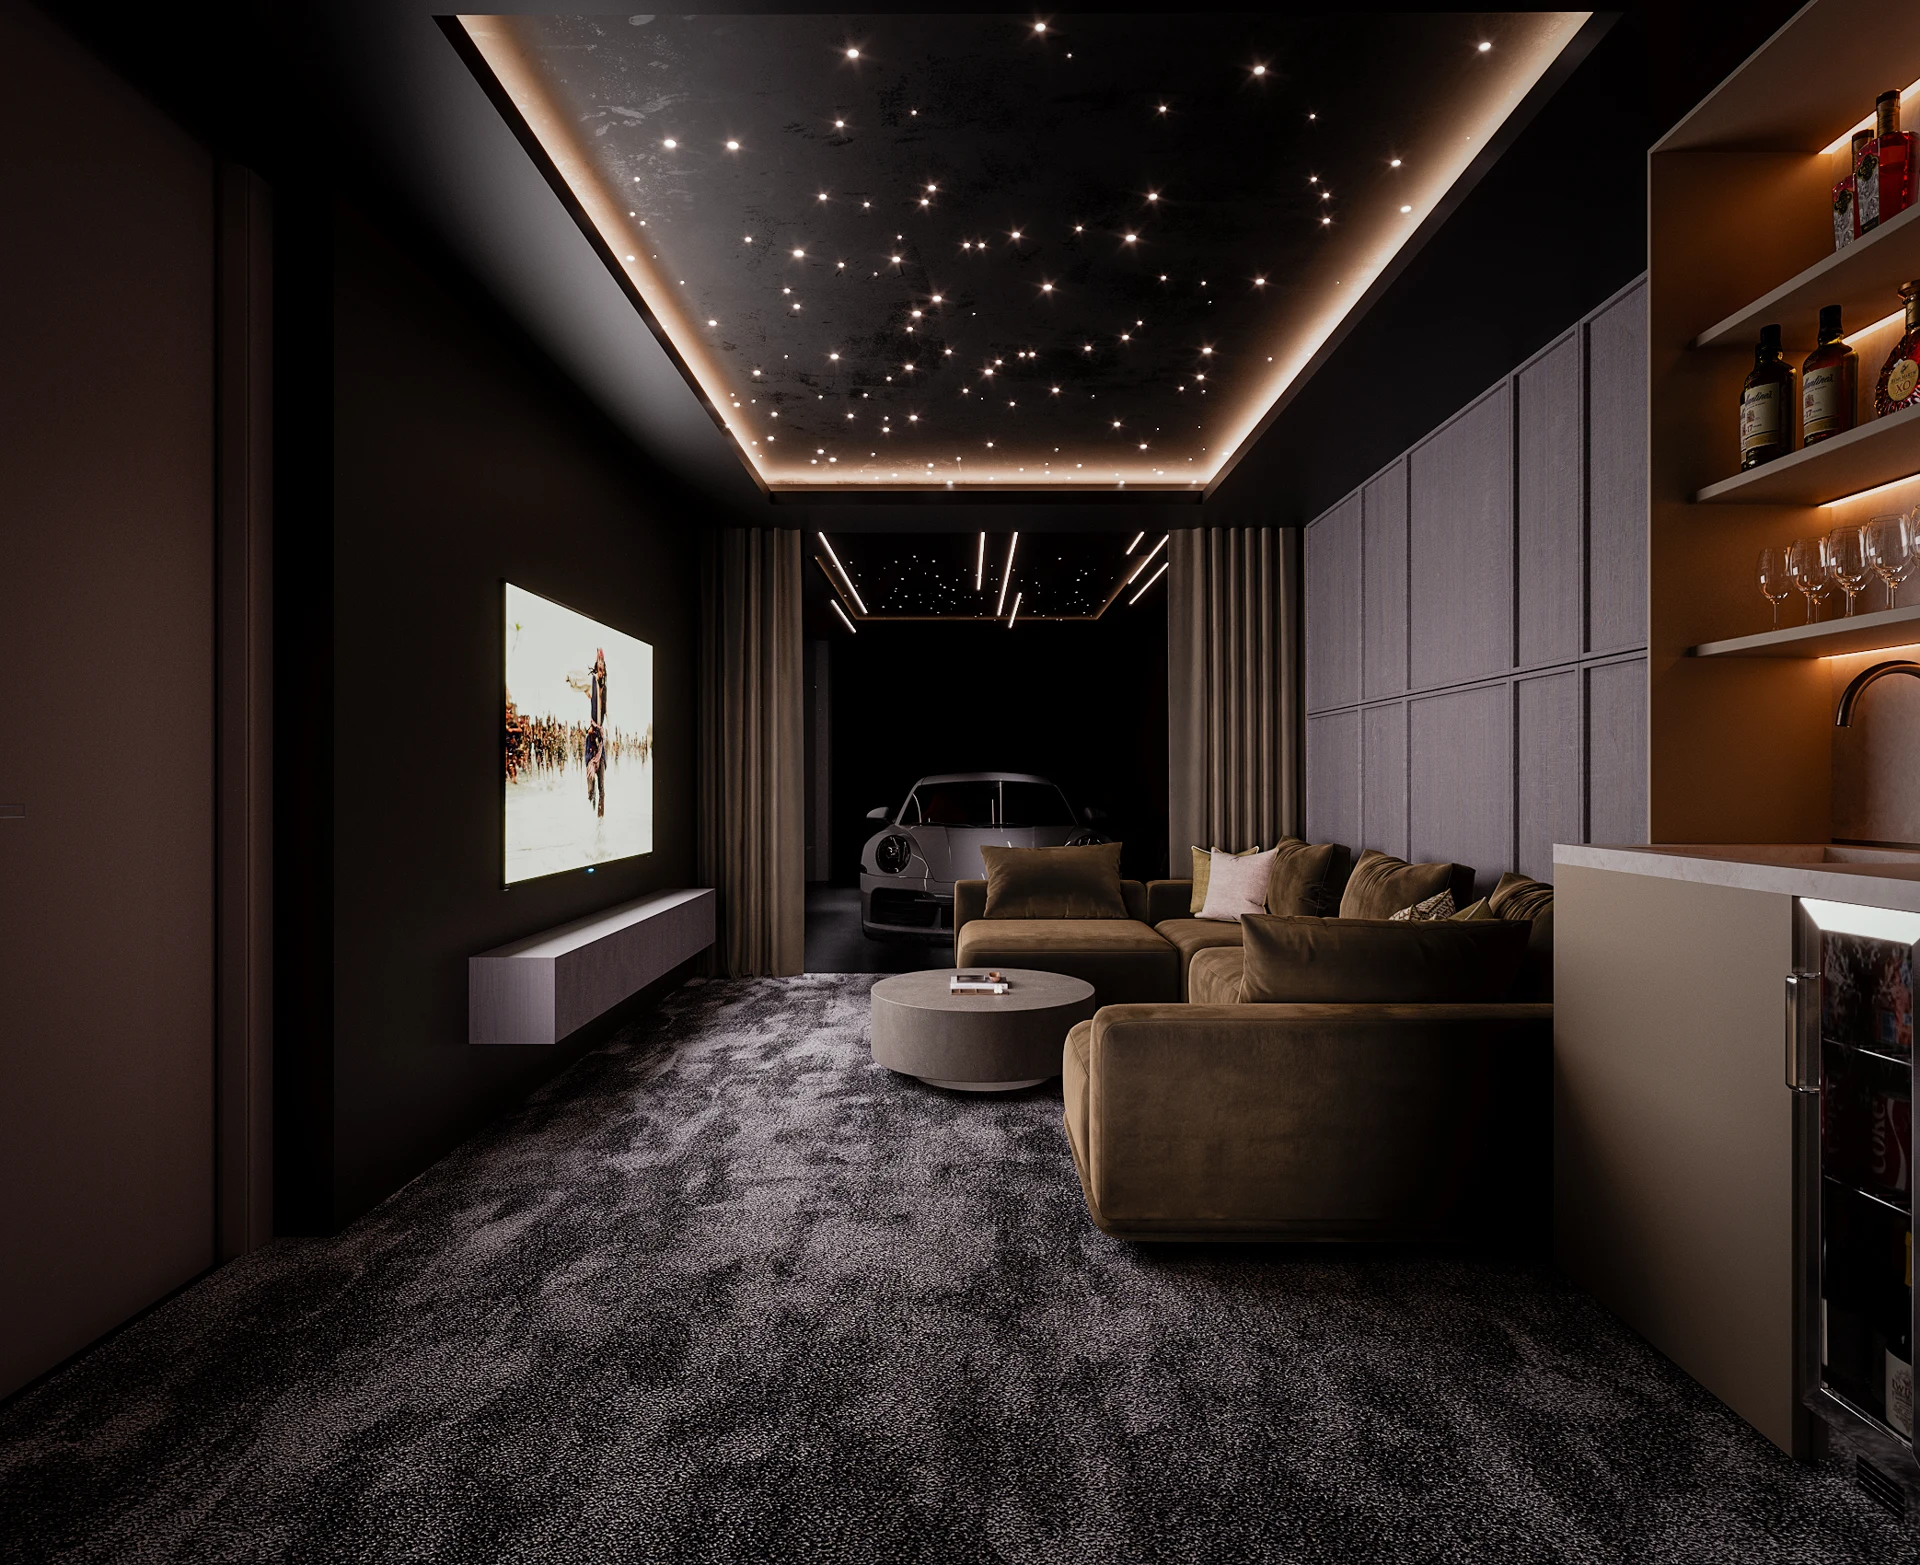
A dedicated cinema concept introduces a different mood, with reclining seats, darker finishes and a star-effect ceiling. It shows how an apartment can offer distinct experiences while keeping a coherent design identity.
More from Los Olivos.
5 additional visualisationsReimagine the way your home feels.
Planning an apartment interior design project in Marbella or on the Costa del Sol? Explore our interior design service, design and furnishing and cinema and entertainment spaces. Tell us how you want to live, and we can discuss a design approach for your home.
Discuss your home →