By Raul Vera
Architecture and interior design
Architecture and landscape in Benahavís
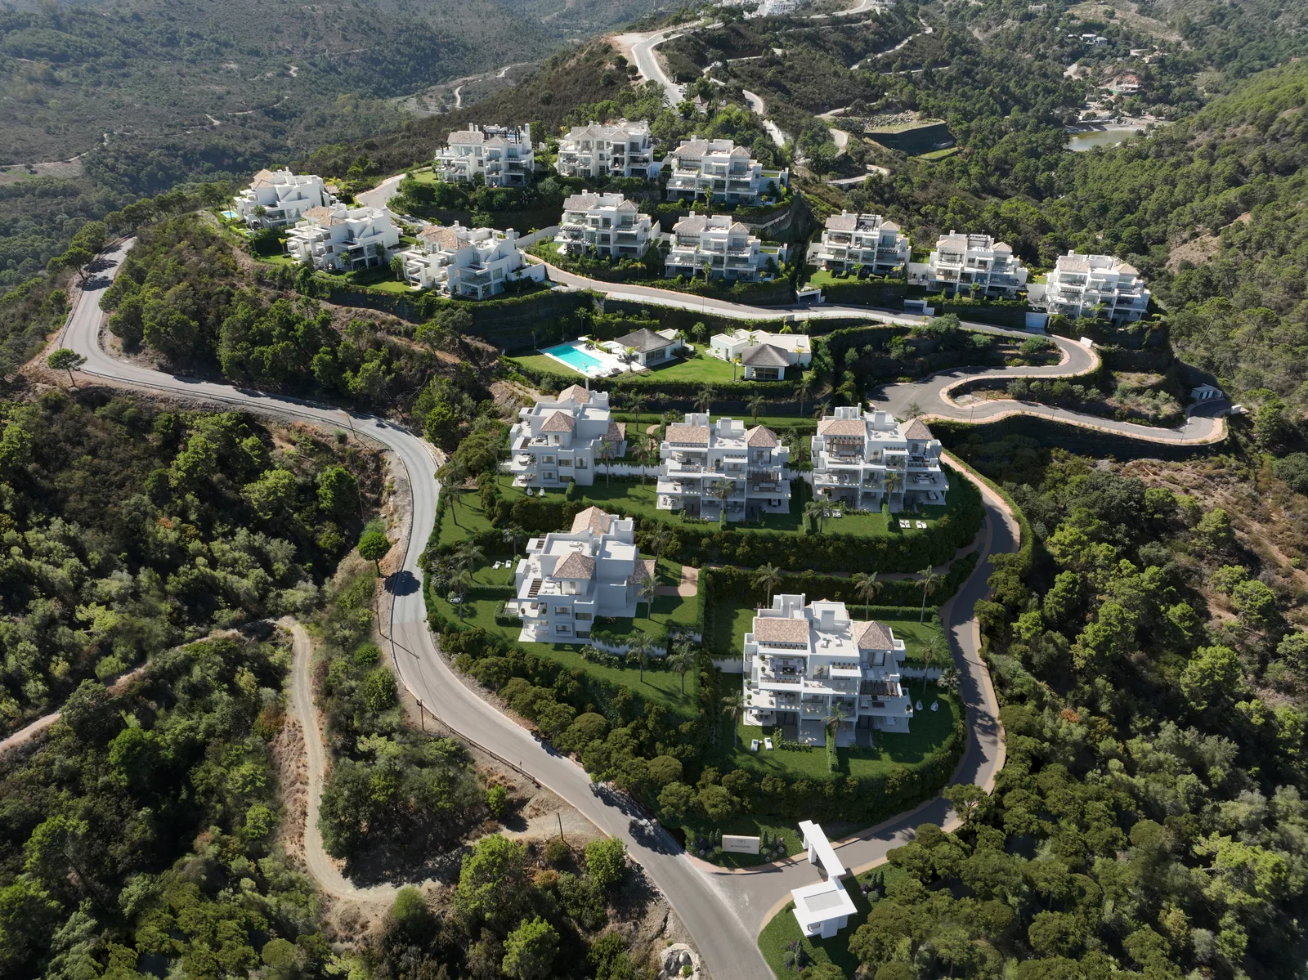
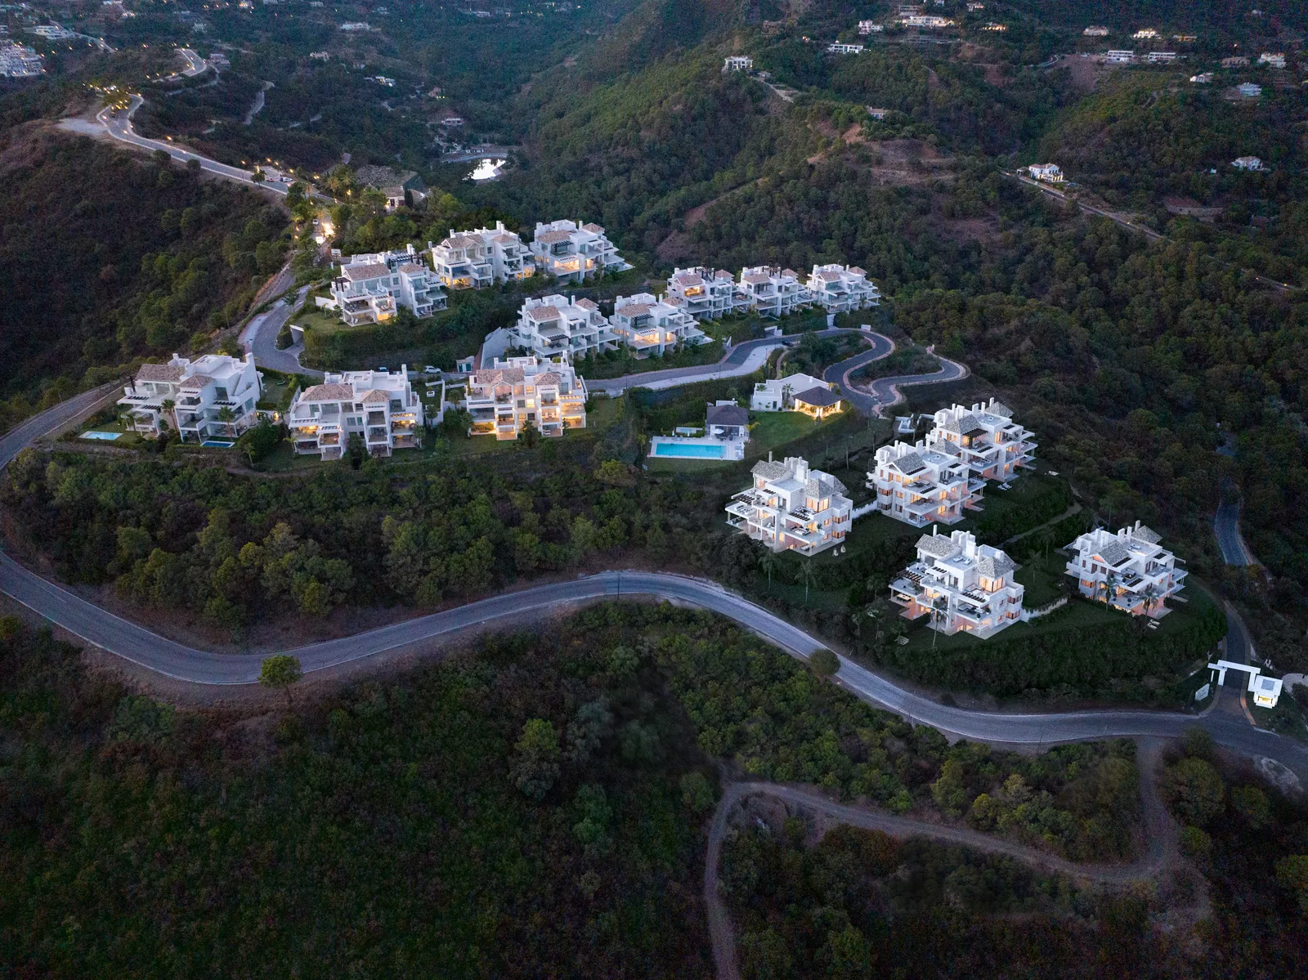
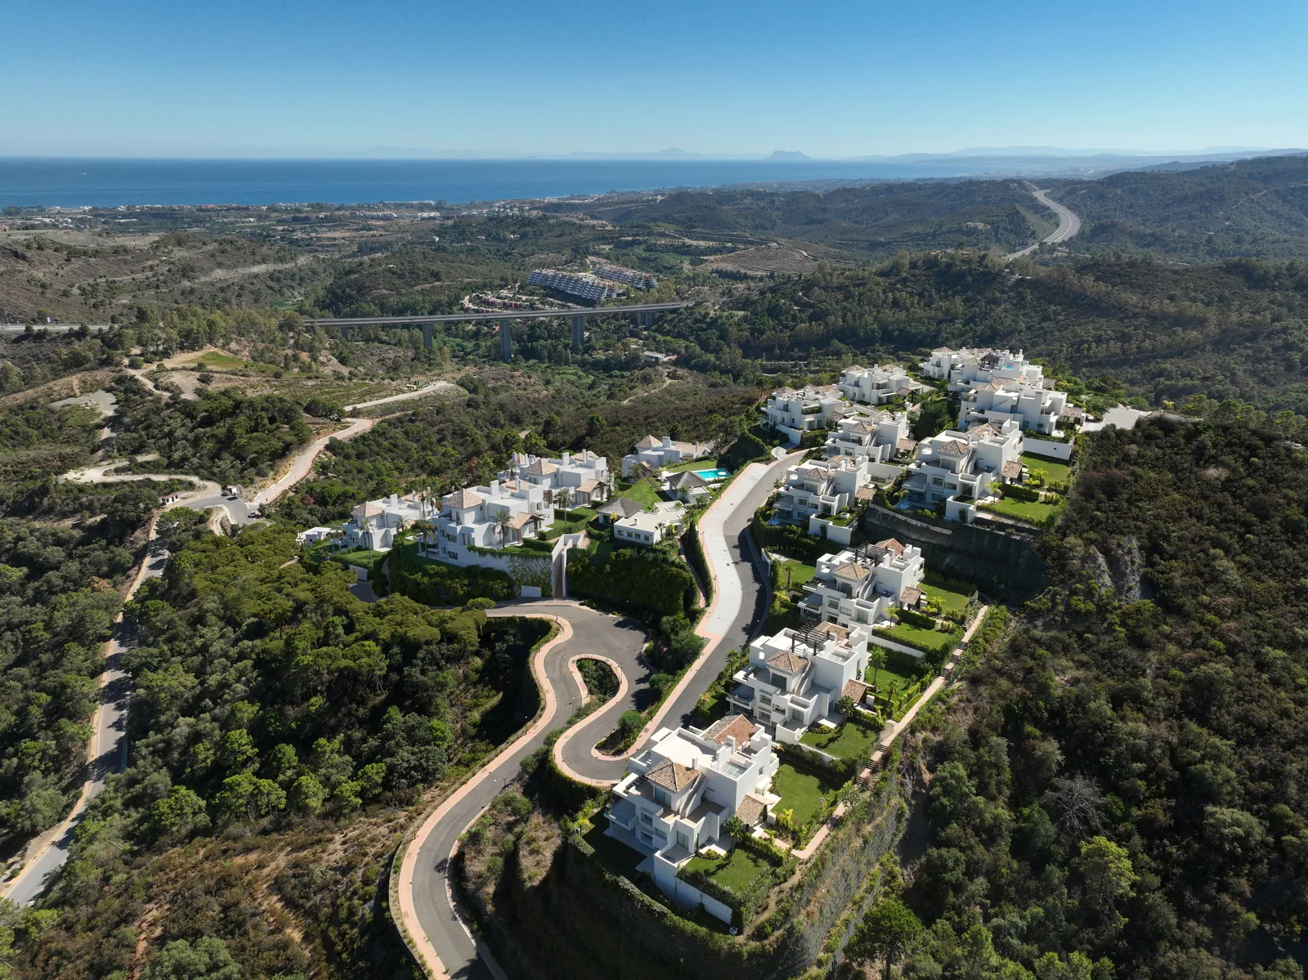
Marbella Club Hills is a residential development beside Marbella Club Golf Resort in Benahavís. Pablo Villarroel and the team at Villarroel Torrico Architects designed the homes around the hillside. The orientation of the apartments, their generous terraces and the depth of the eaves shape both the views and the way daylight reaches the rooms.
Interior design for Mediterranean living
For an owner furnishing a home here, the terrace is a good place to start the brief. A dining table should connect easily to the kitchen. A sofa can frame the view while leaving room to walk outside. Timber joinery, stone and upholstery help carry a material palette from the open living space through to the quieter rooms.
For international owners, a turnkey furnishing brief can cover furniture selection, made-to-measure pieces, delivery and final styling around an agreed arrival date.
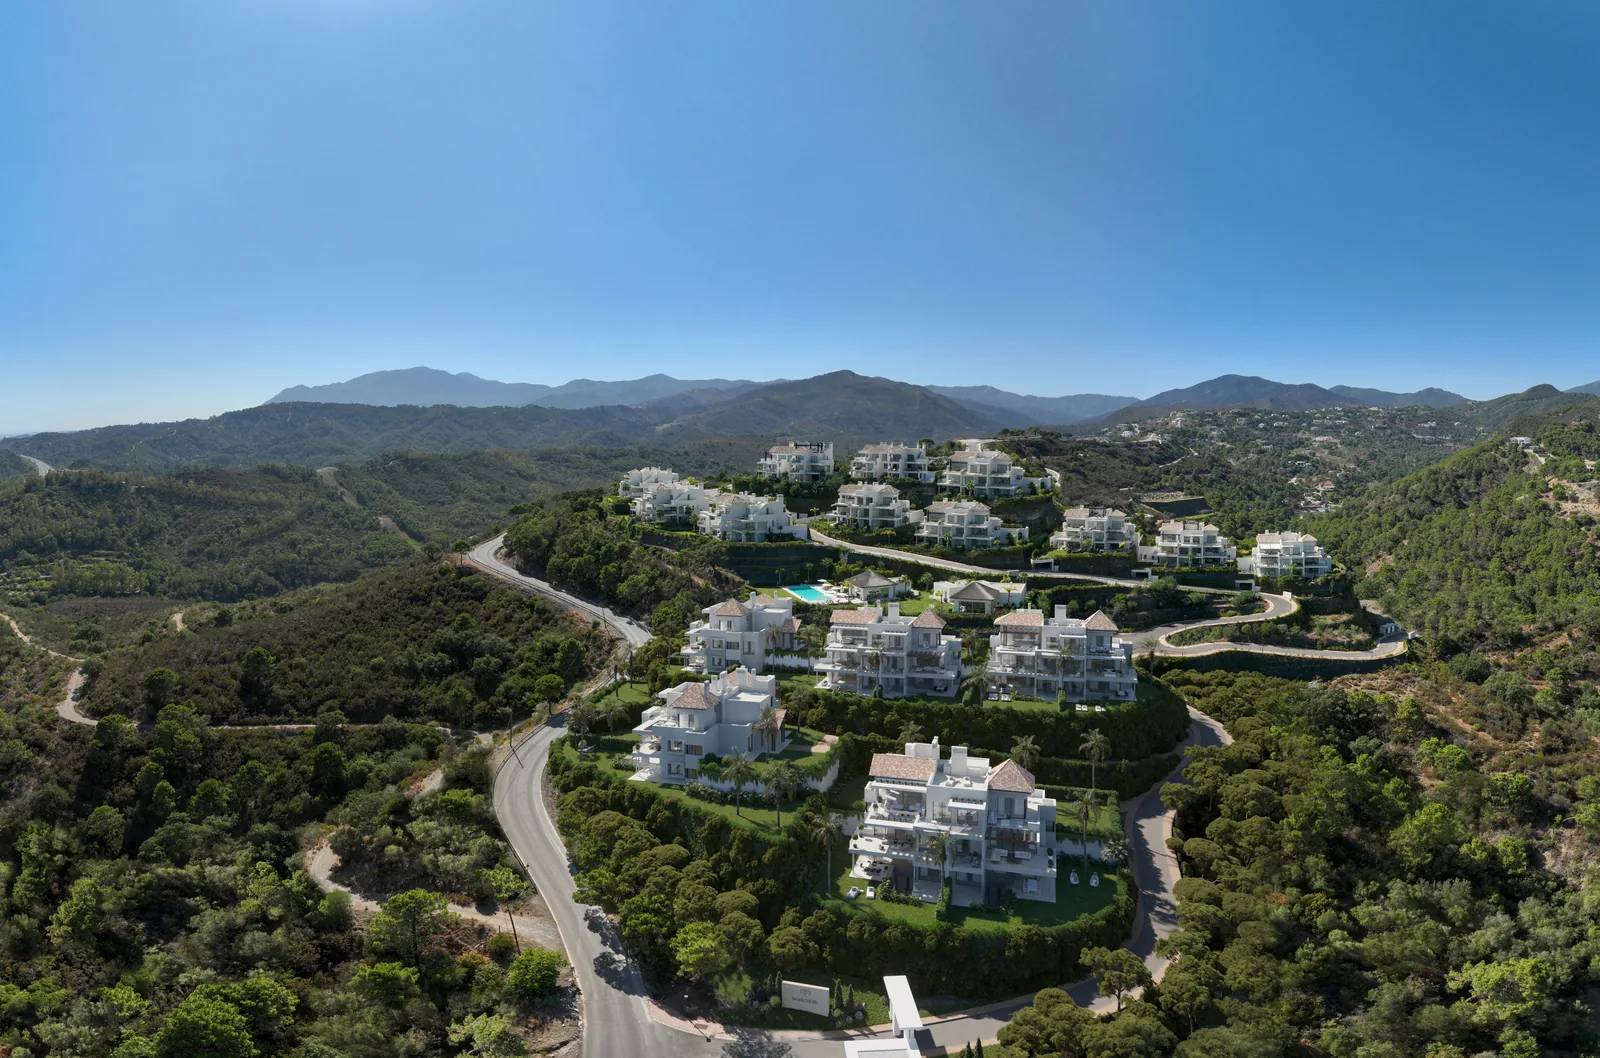
Architectural visualisation by Marbella Studio
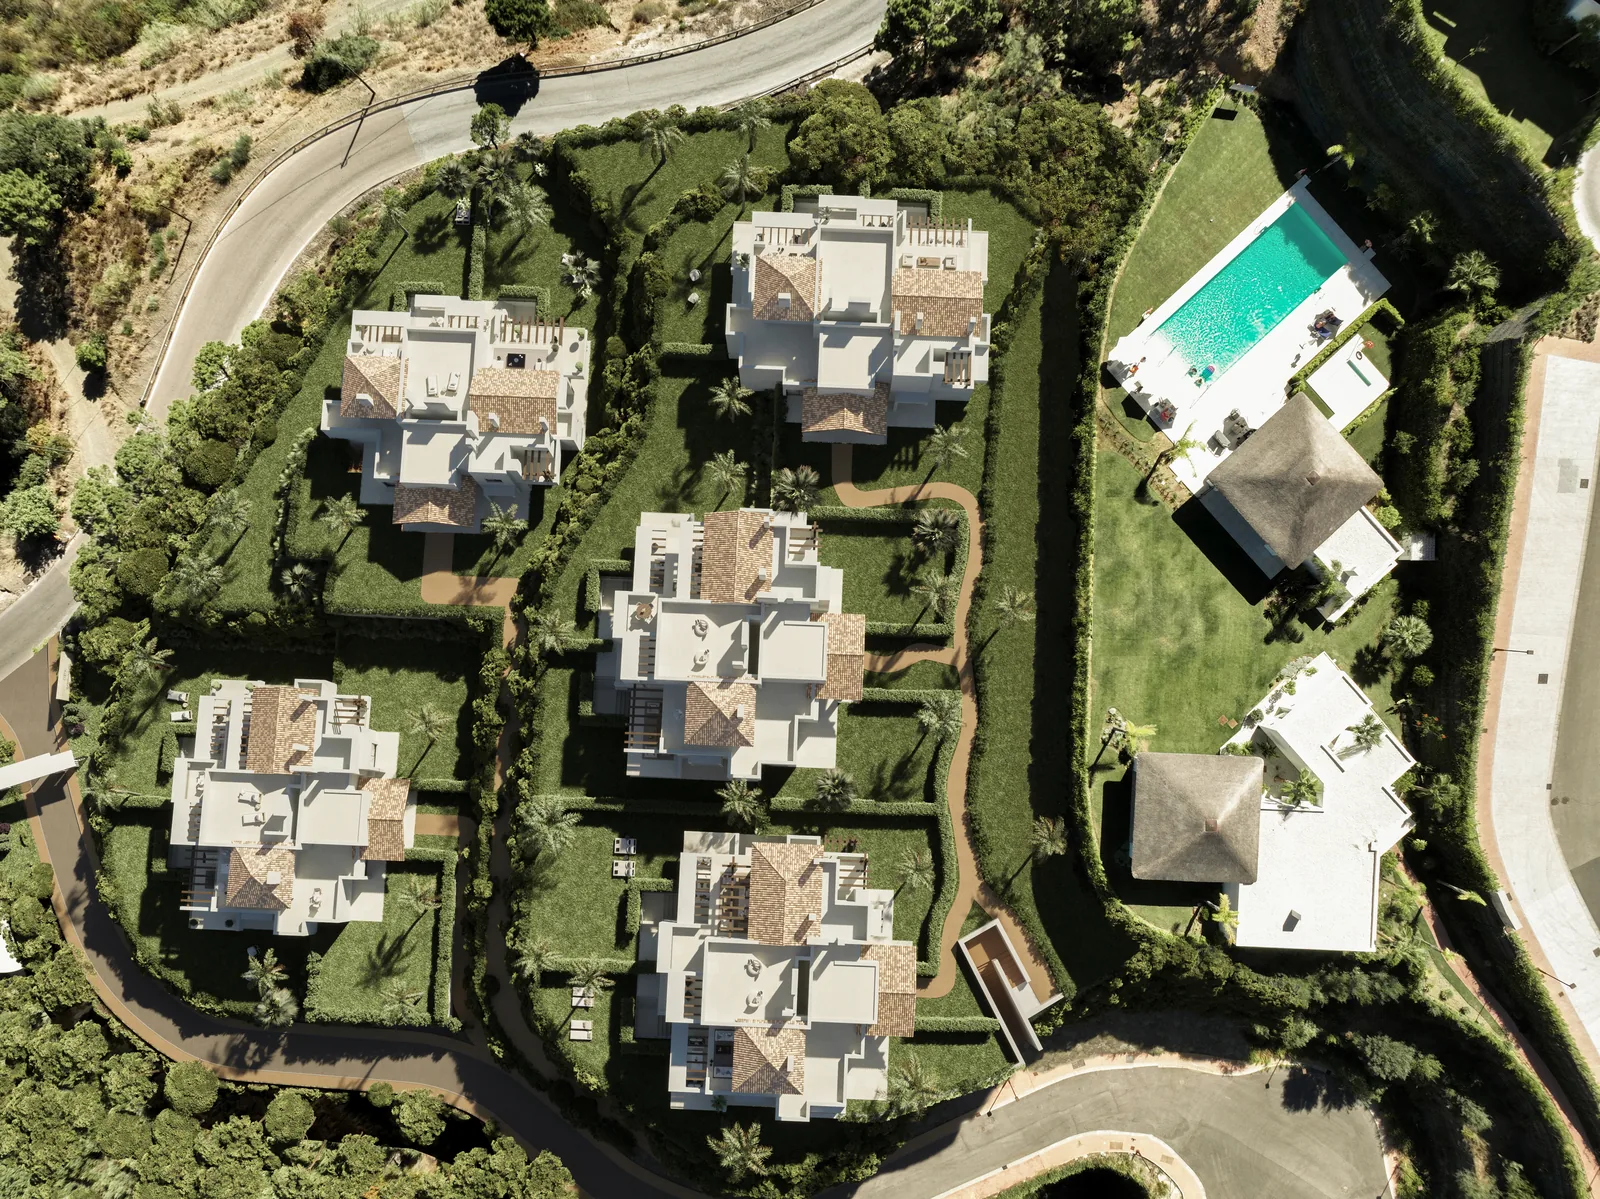
Marbella Studio produced interior and exterior 3D visualisations for Marbella Club Hills. The images show how the rooms relate to the terraces and how light falls across the finishes. For prospective owners, they make the scale of the furniture and the depth of an outdoor living area easier to understand from a floor plan.